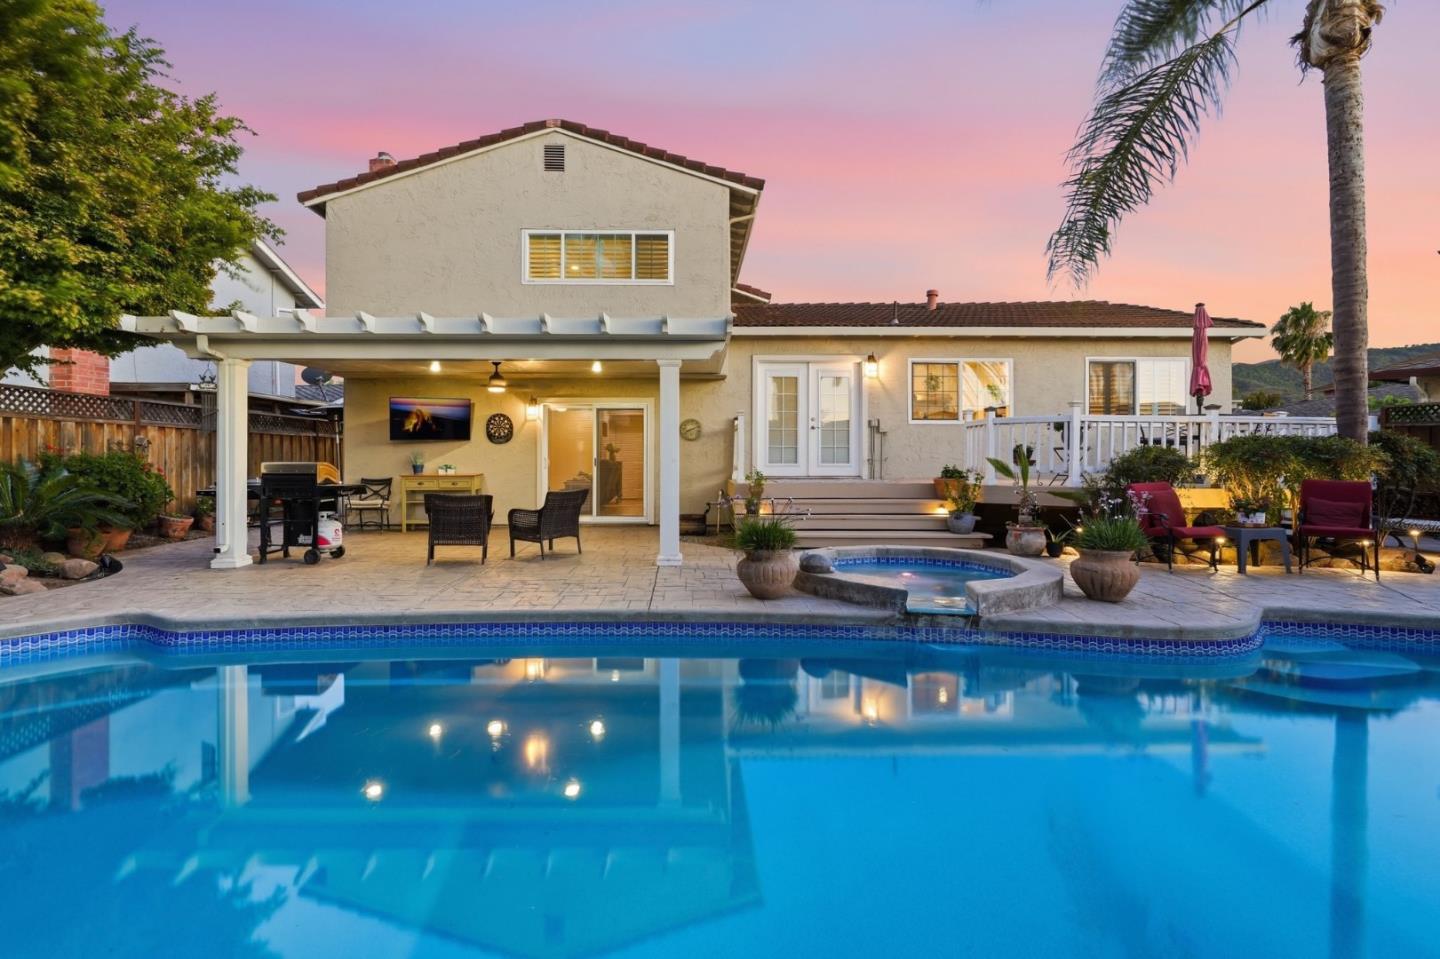
Backyard pool and raised spa framed by tall palm trees at dusk.
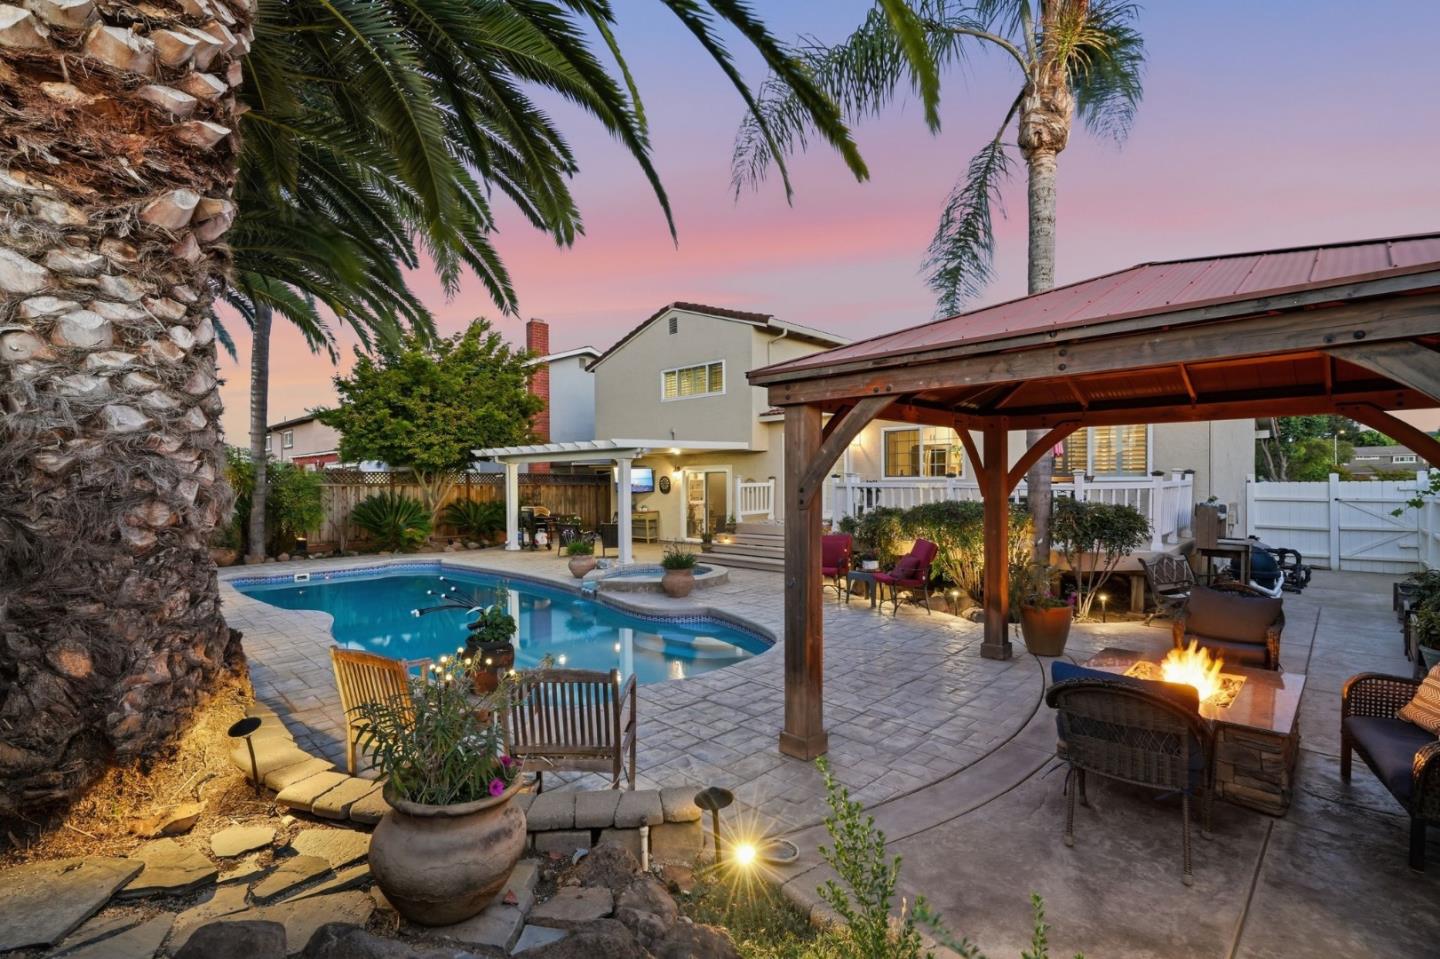
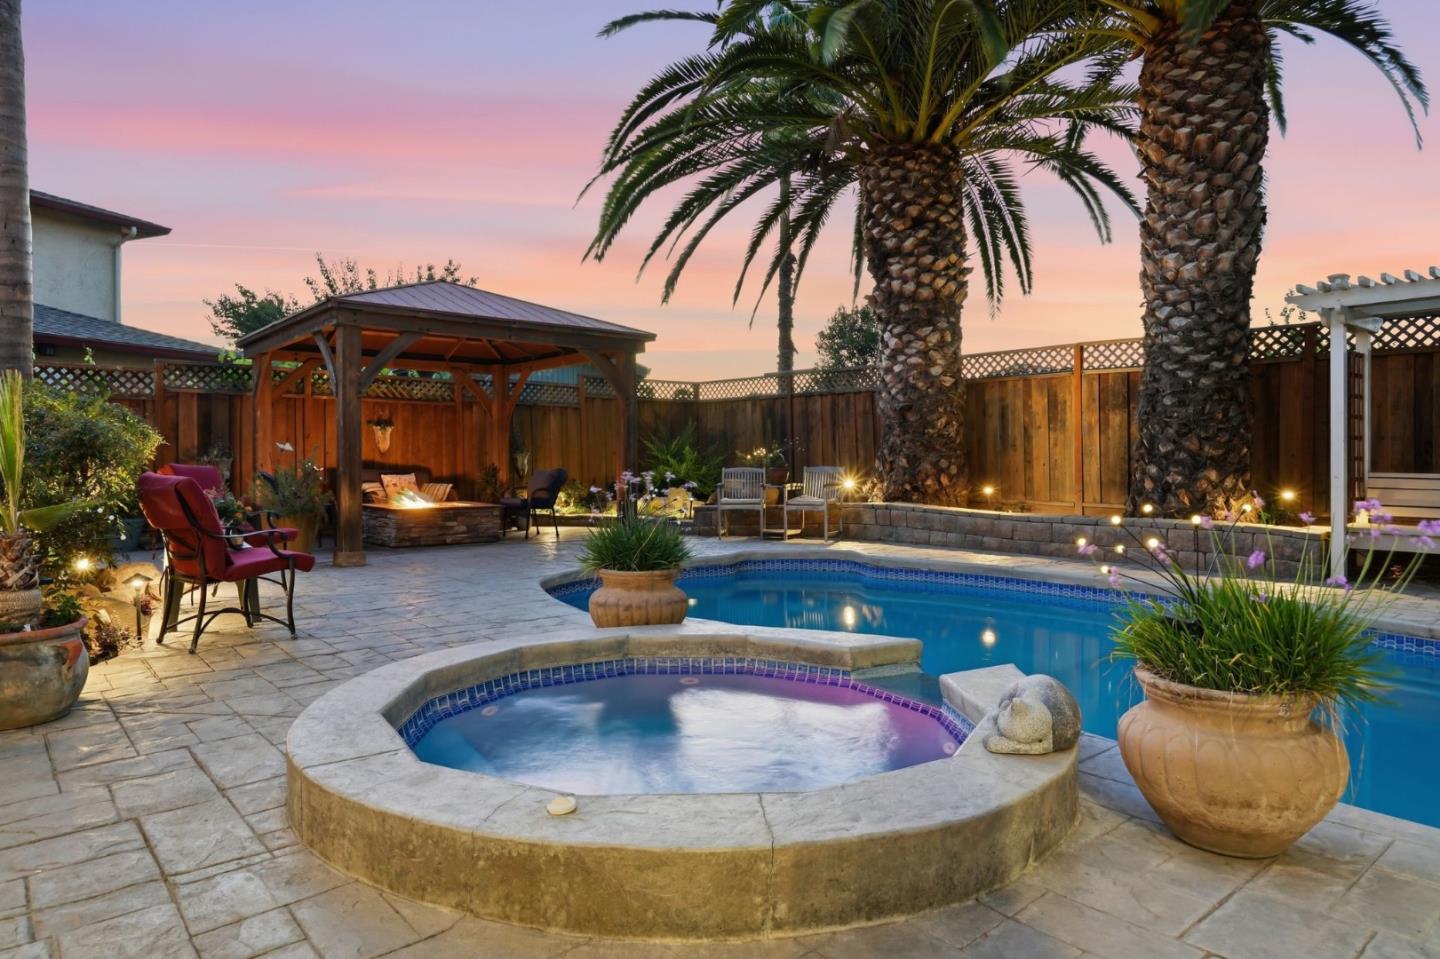
Backyard pool and raised spa beside a wooden gazebo and tall palms at dusk.
Backyard pool and patio with a wooden pergola, palm trees, and a glowing fire pit.
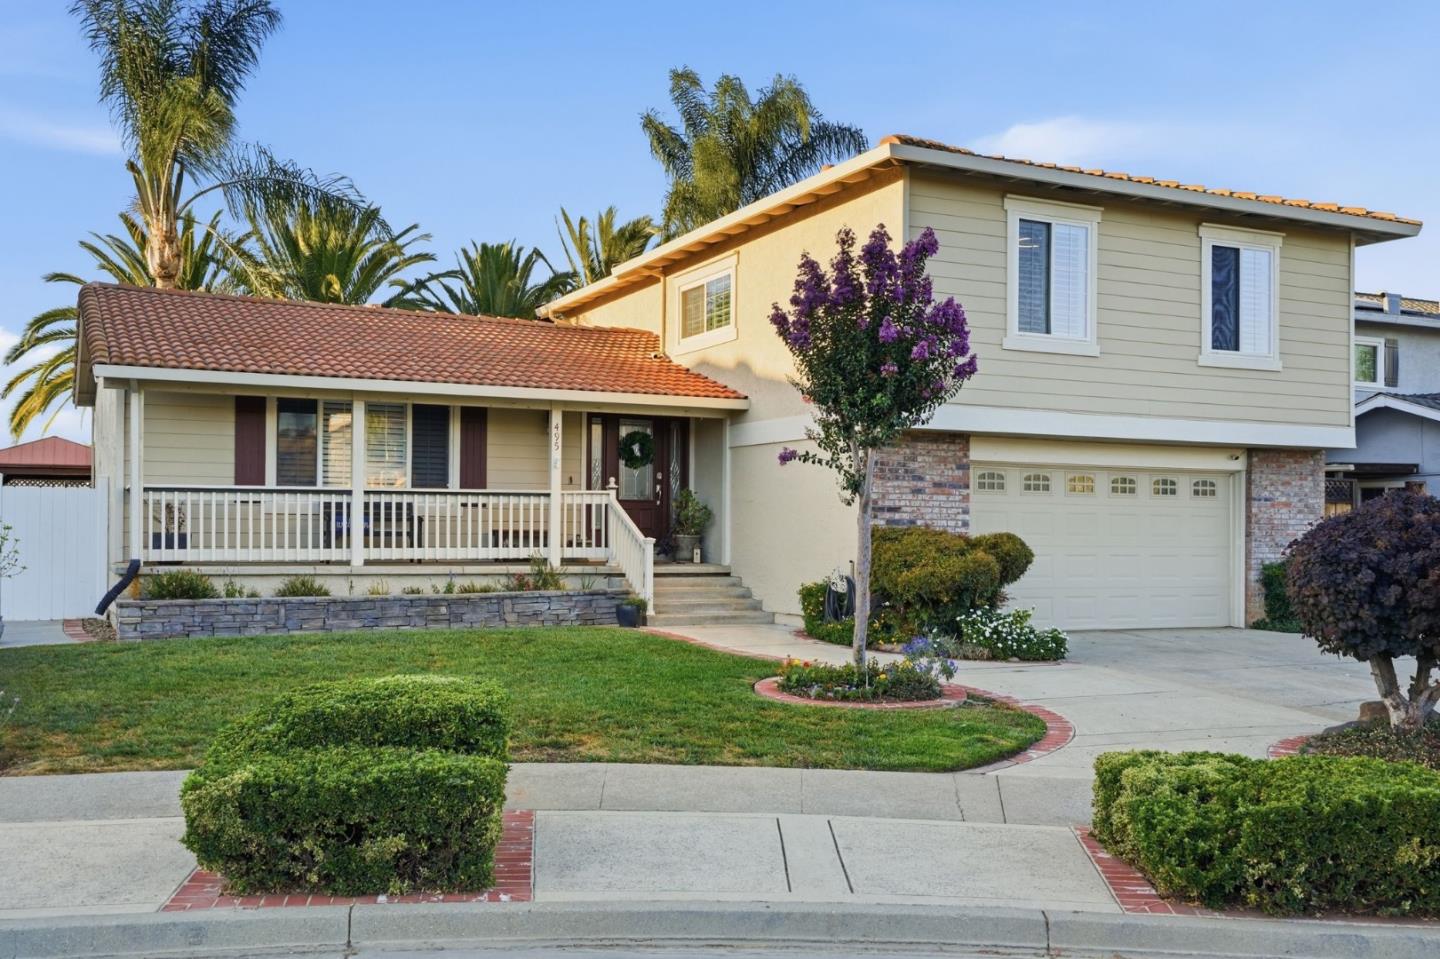
Two-story home with a covered porch, attached garage, and landscaped front yard.
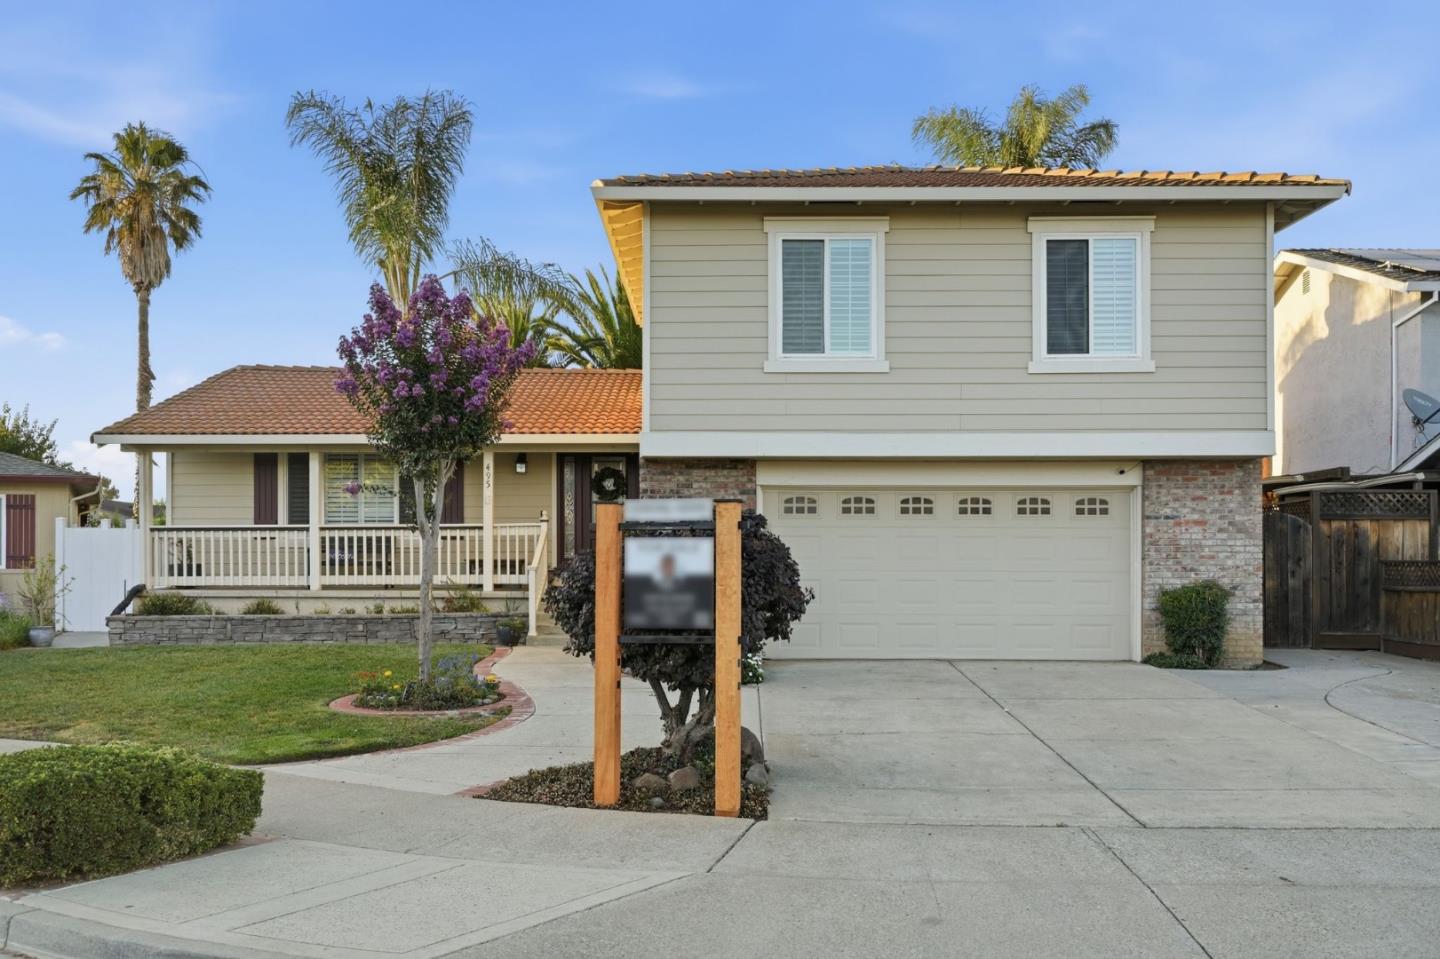
Two-story beige home with a double garage, tiled roof, and landscaped front yard.
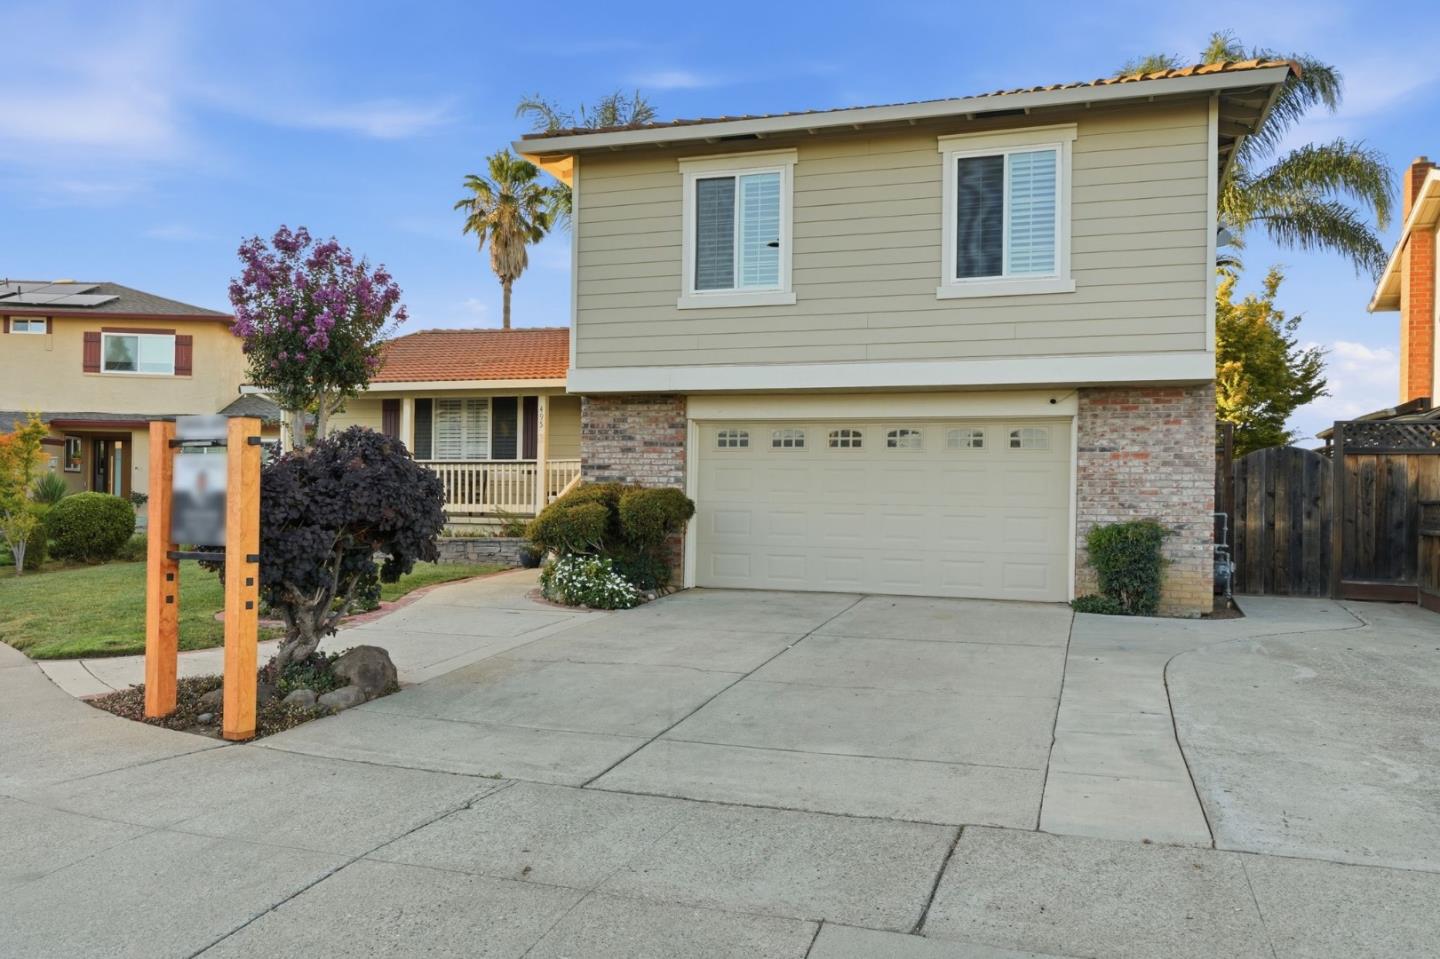
Two-story home with a brick lower level, double garage, broad driveway, and landscaped front yard.
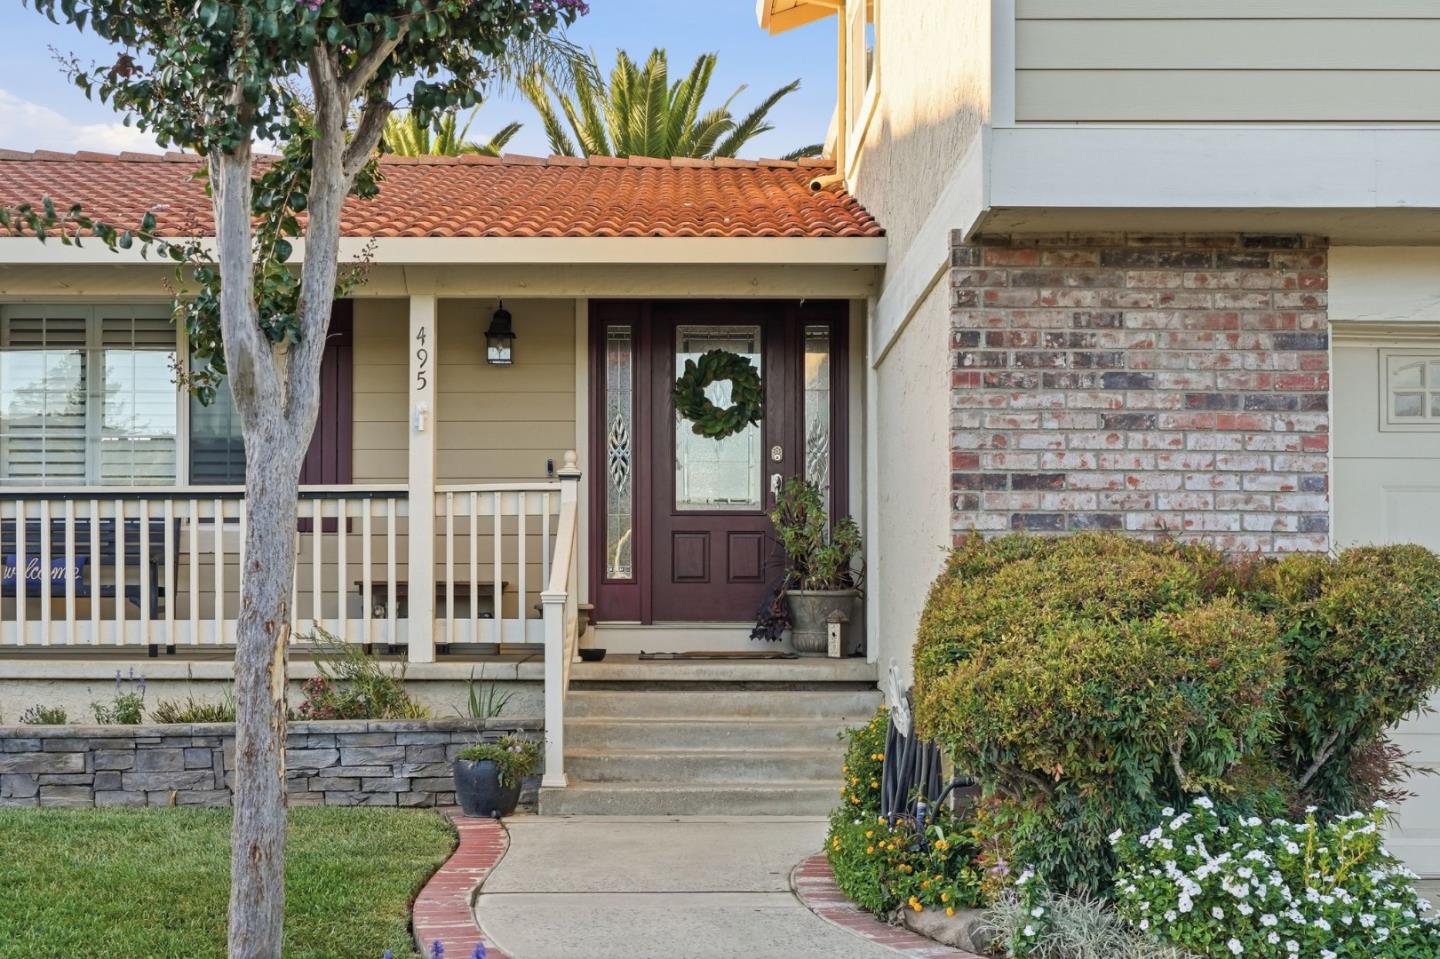
Home entrance with a covered porch, red tile roof, wreath on the door, and landscaped walkway.
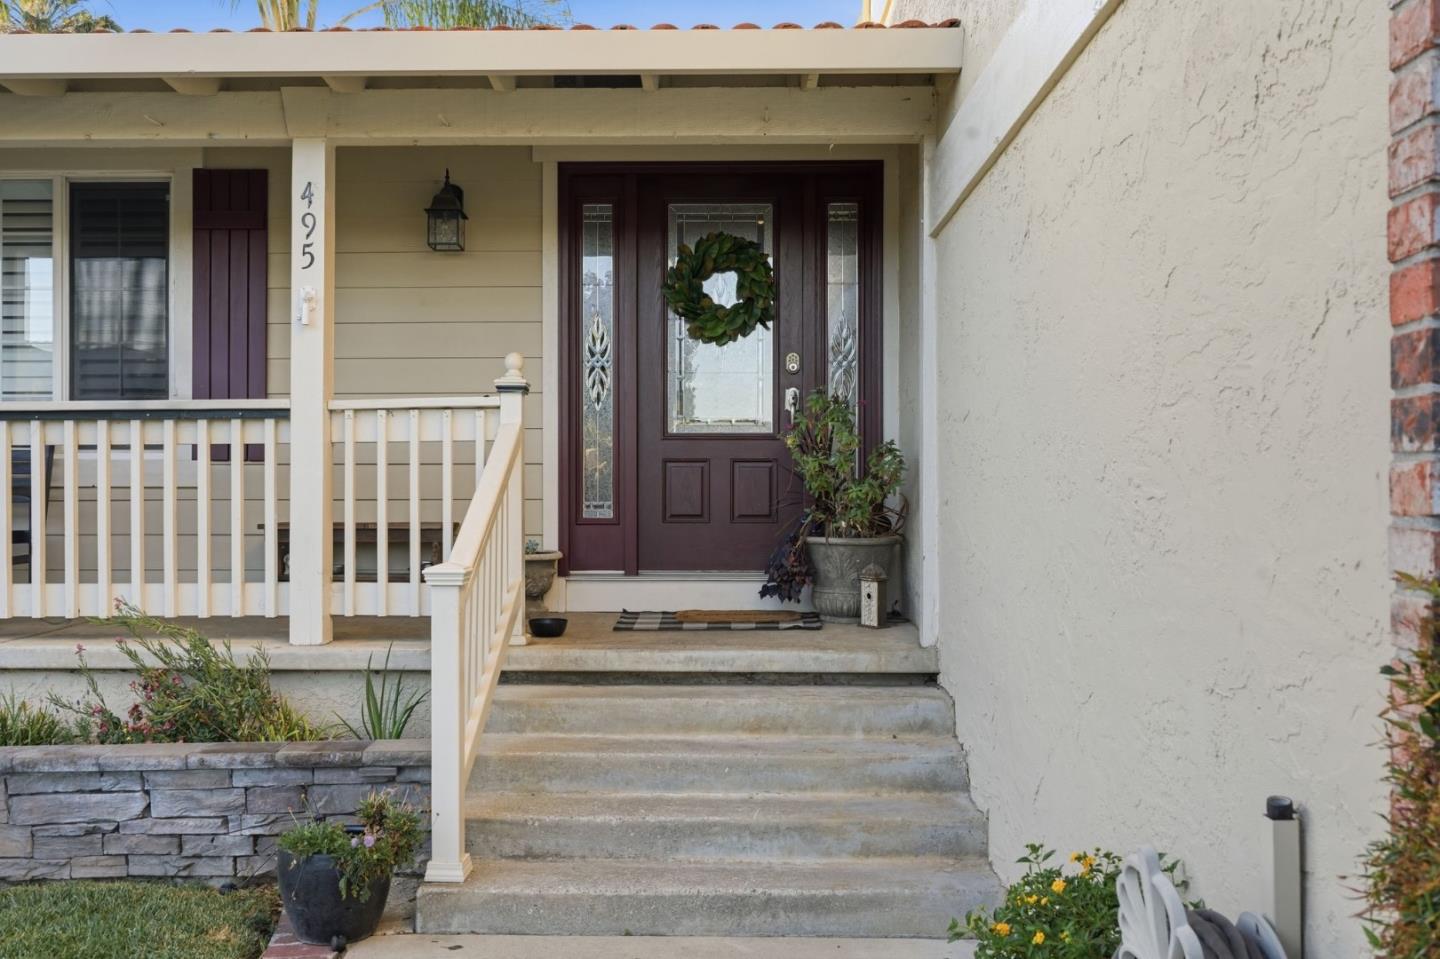
Home entrance with concrete steps, cream porch railings, and a burgundy door with decorative glass.
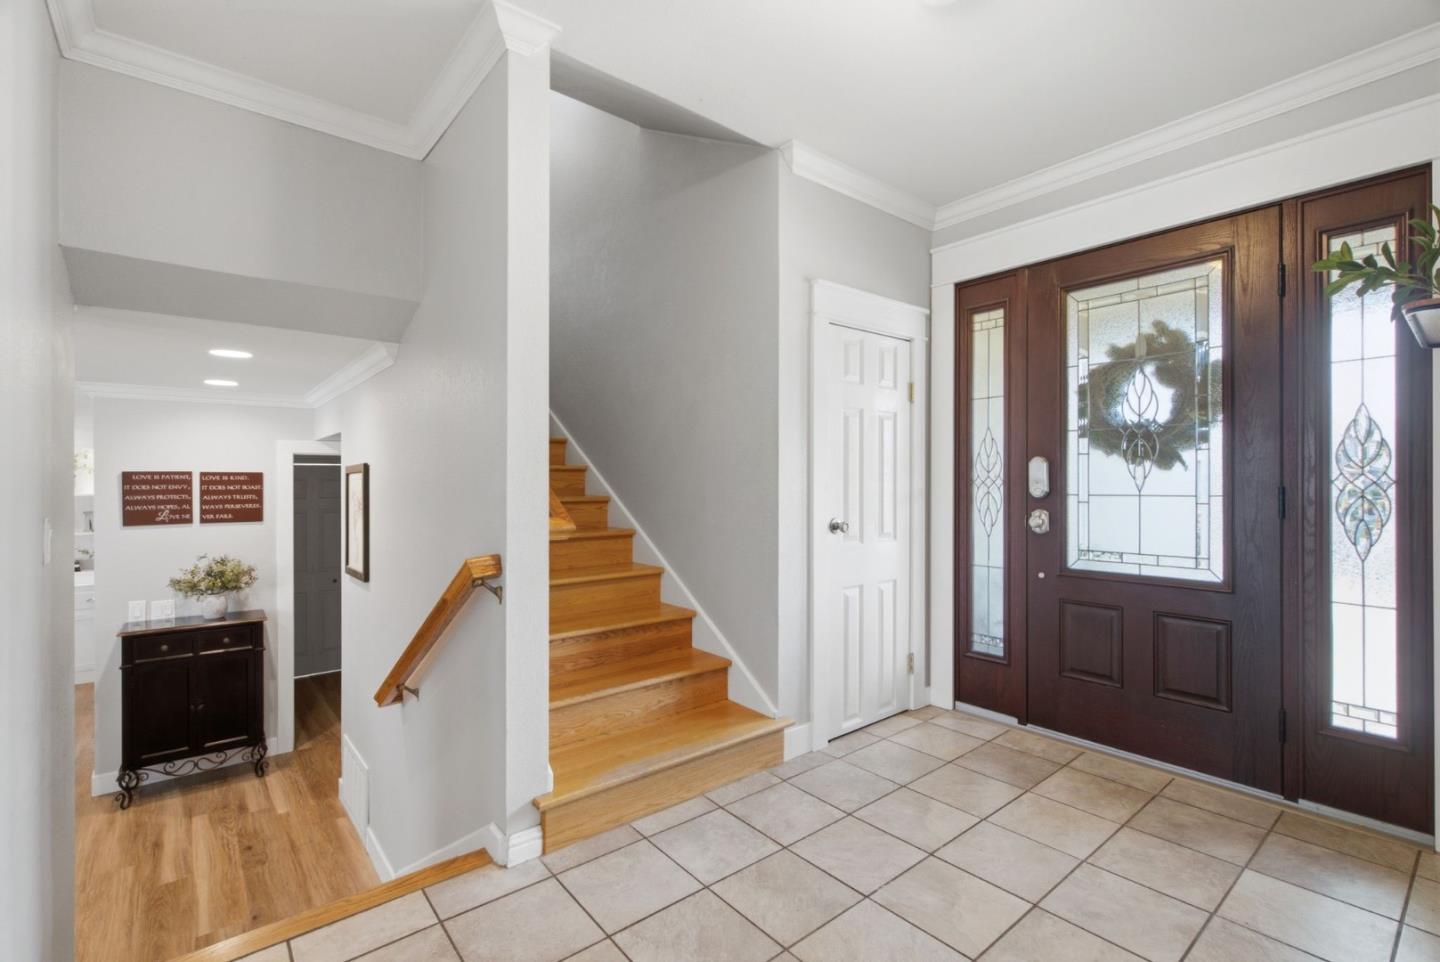
Entry foyer with tiled floor, decorative glass front door, and wooden staircase.
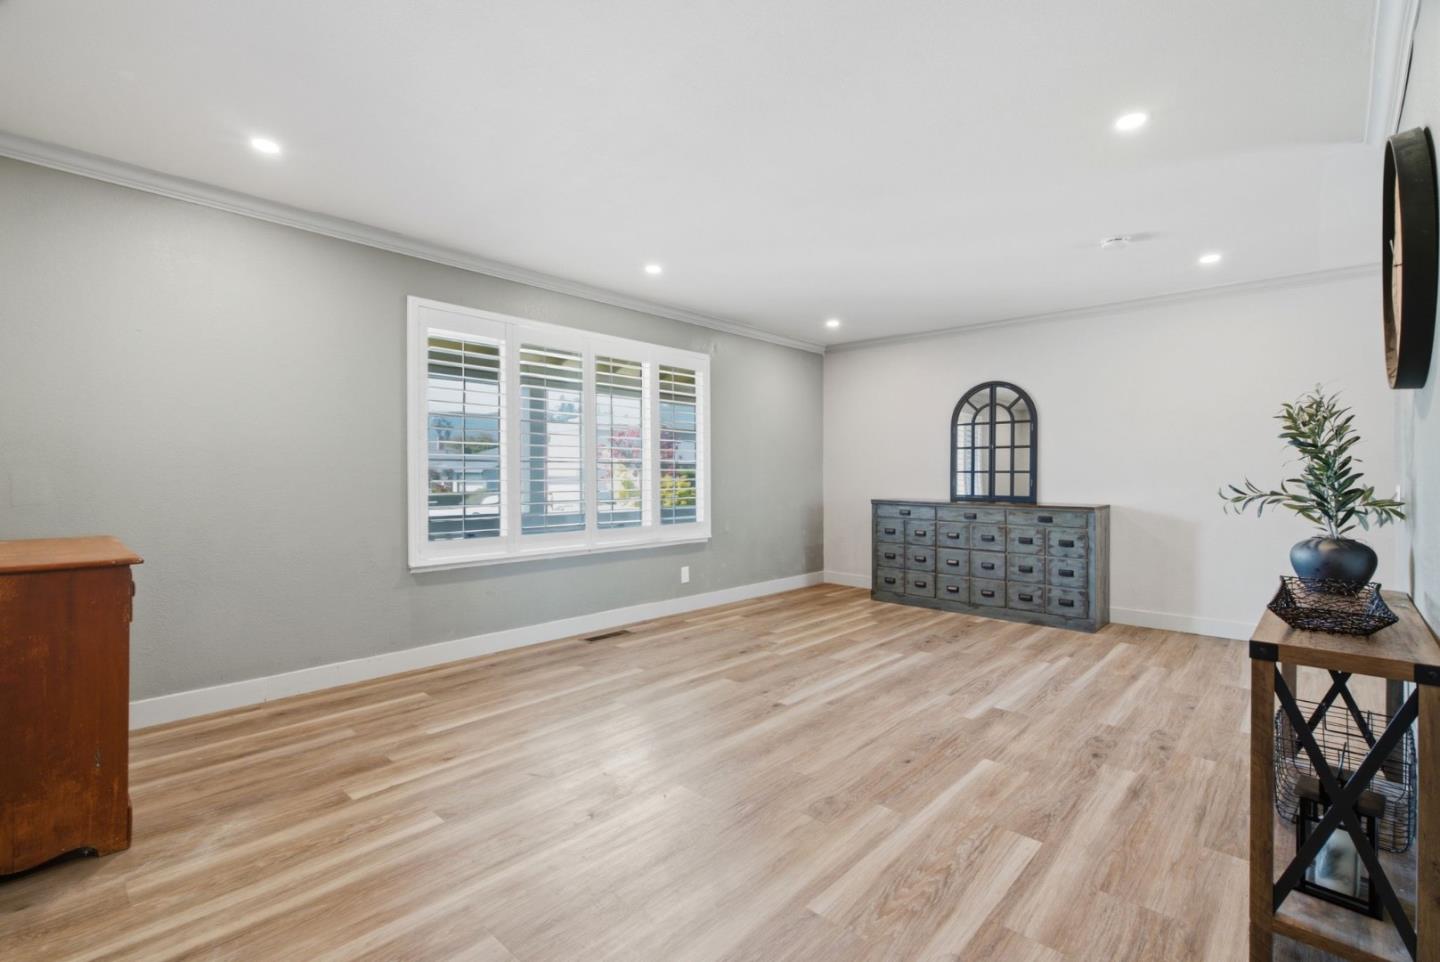
Living room with wood-look floors, plantation shutters, and a gray cabinet beneath an arched mirror.
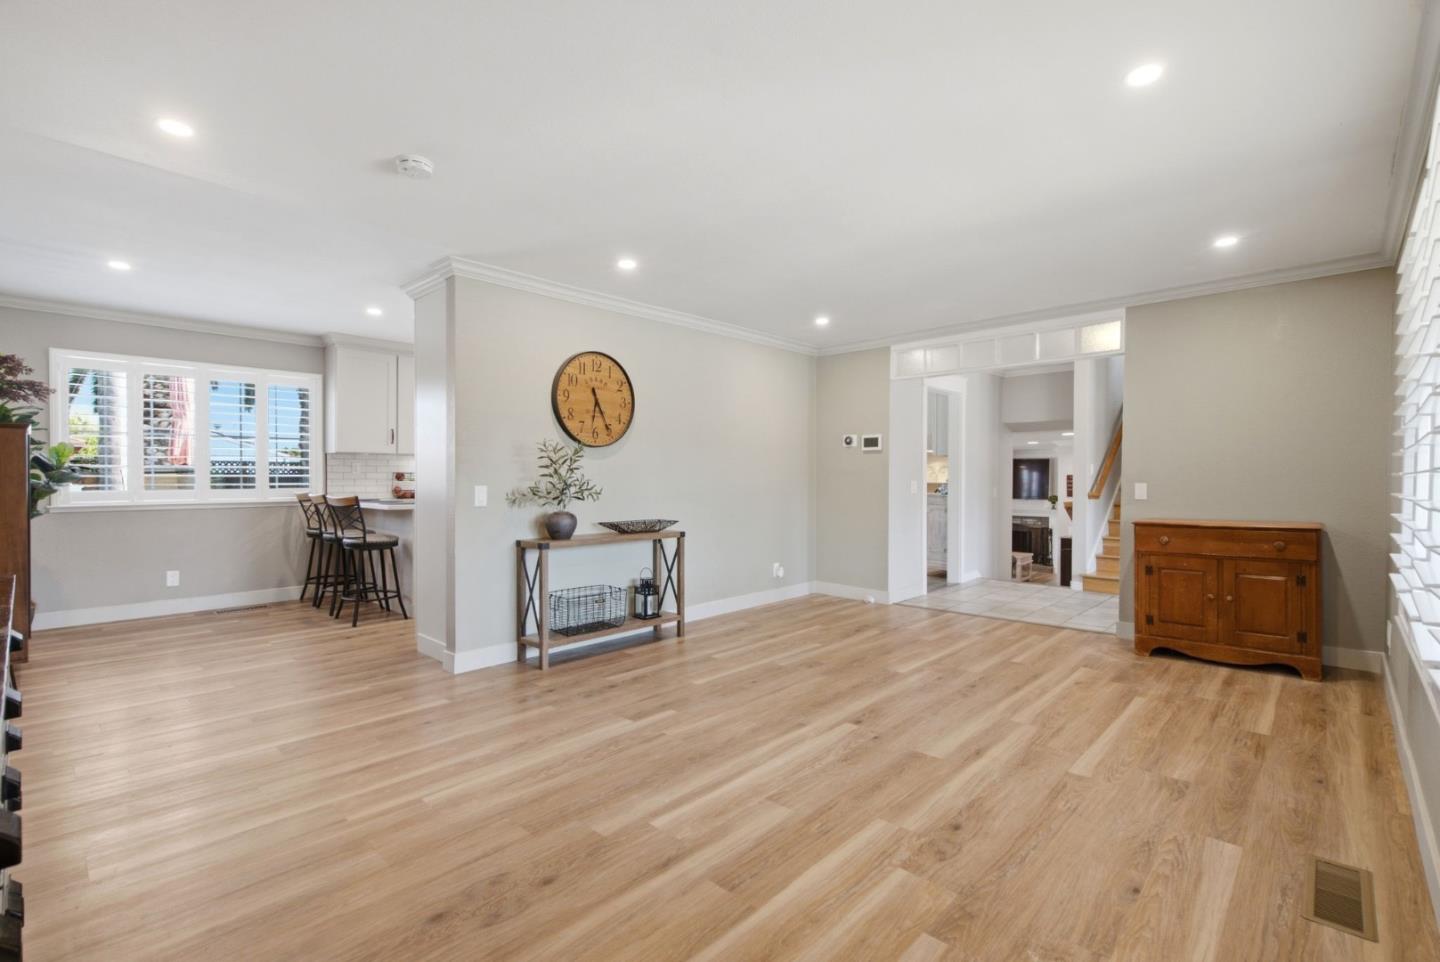
Open living area with light wood floors, plantation shutters, and a staircase.
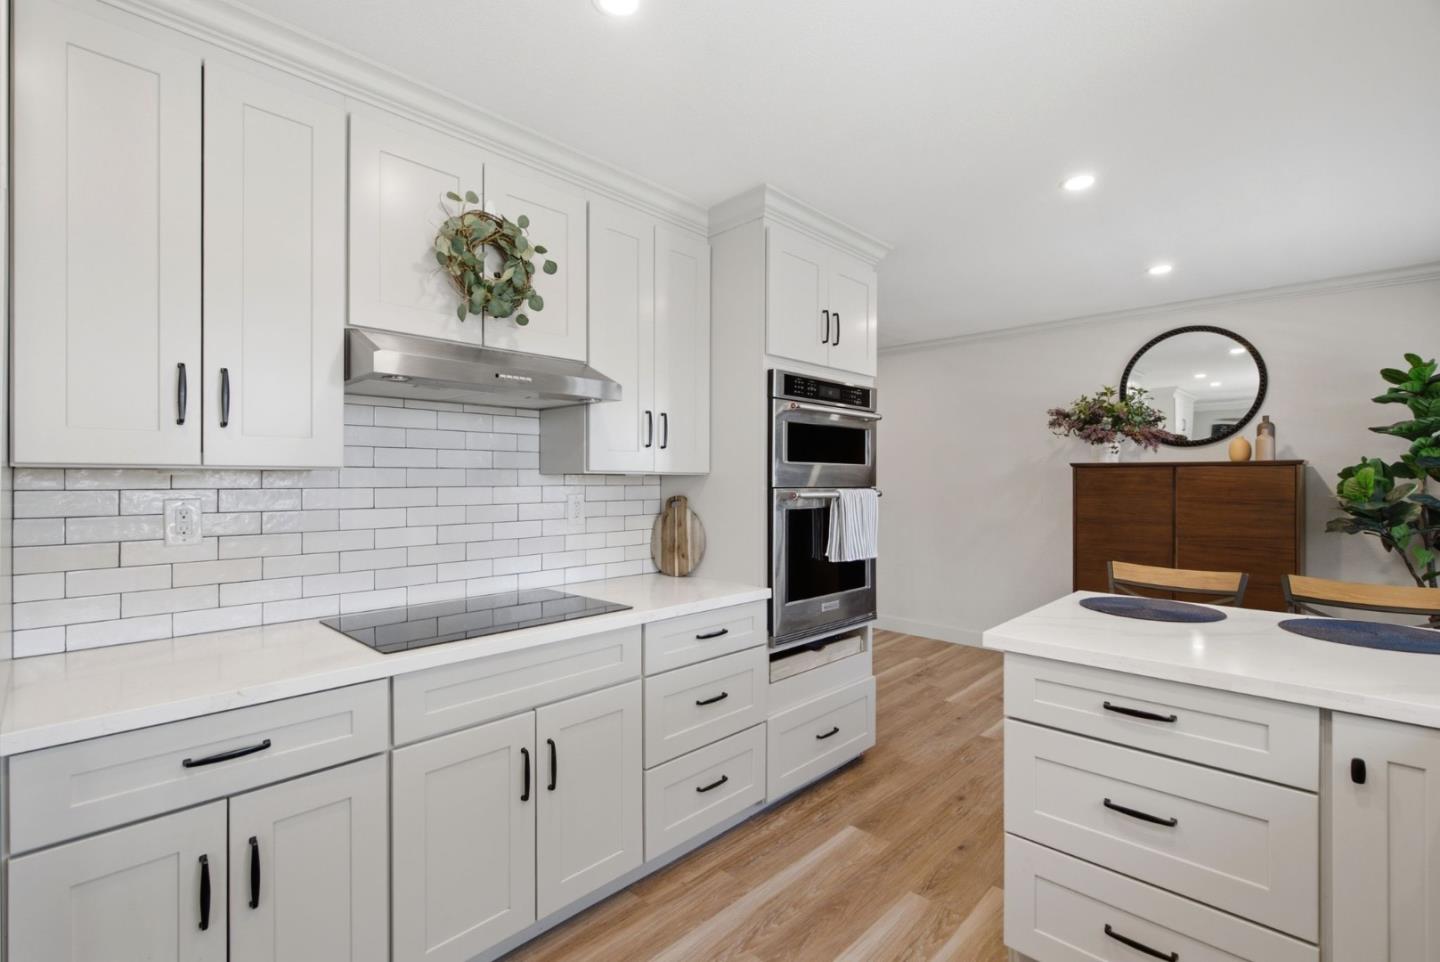
Kitchen with white cabinetry, subway-tile backsplash, stainless appliances, and a large island.
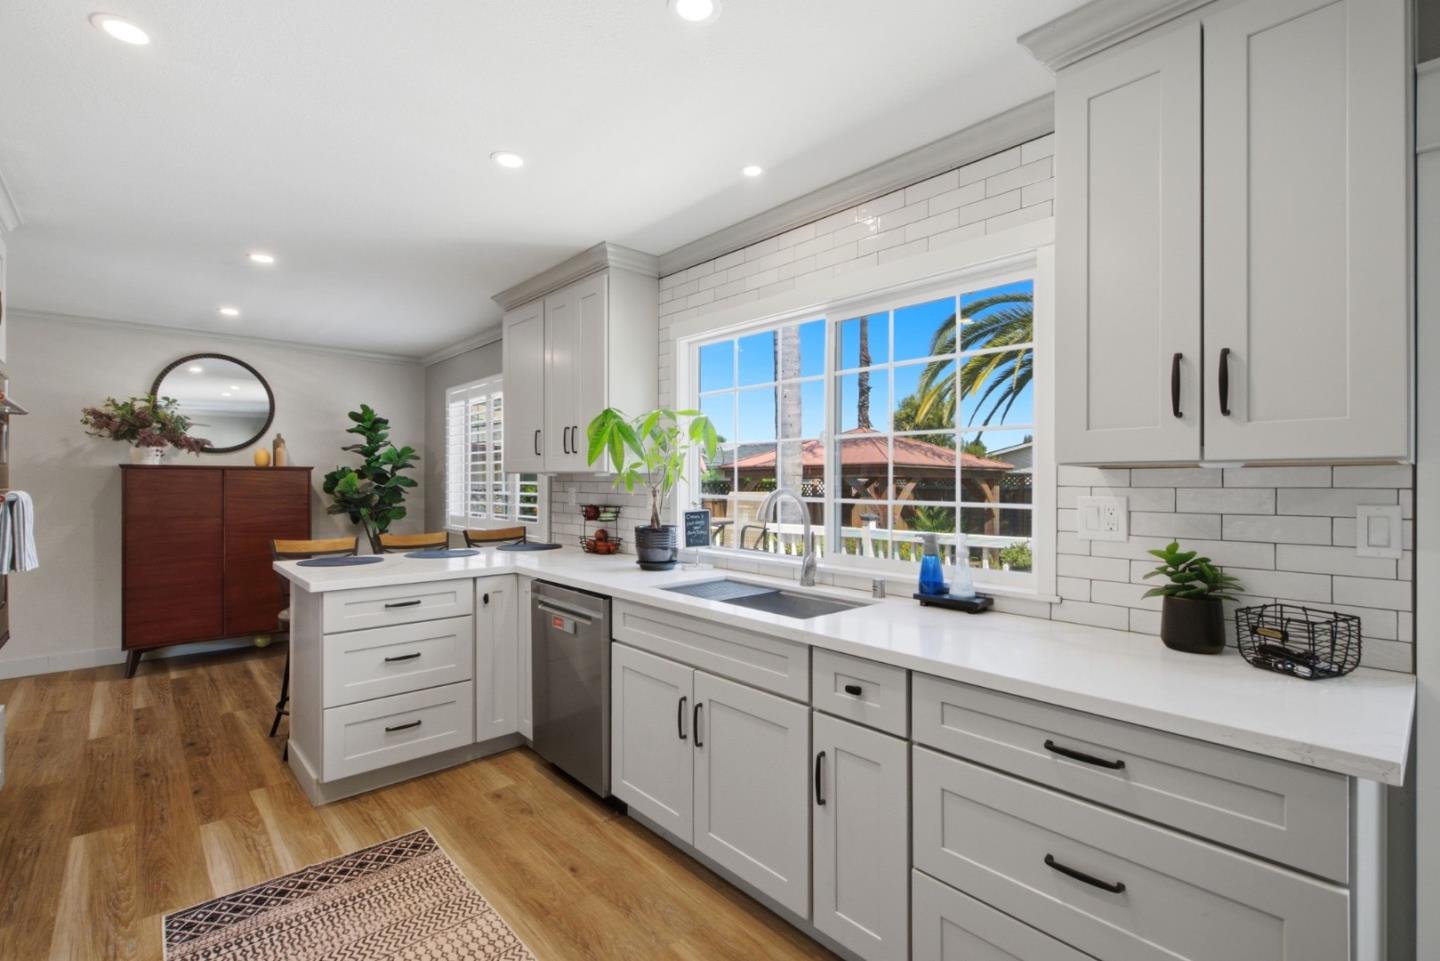
Bright white kitchen with subway tile, a large sink window, and palm trees visible outside.
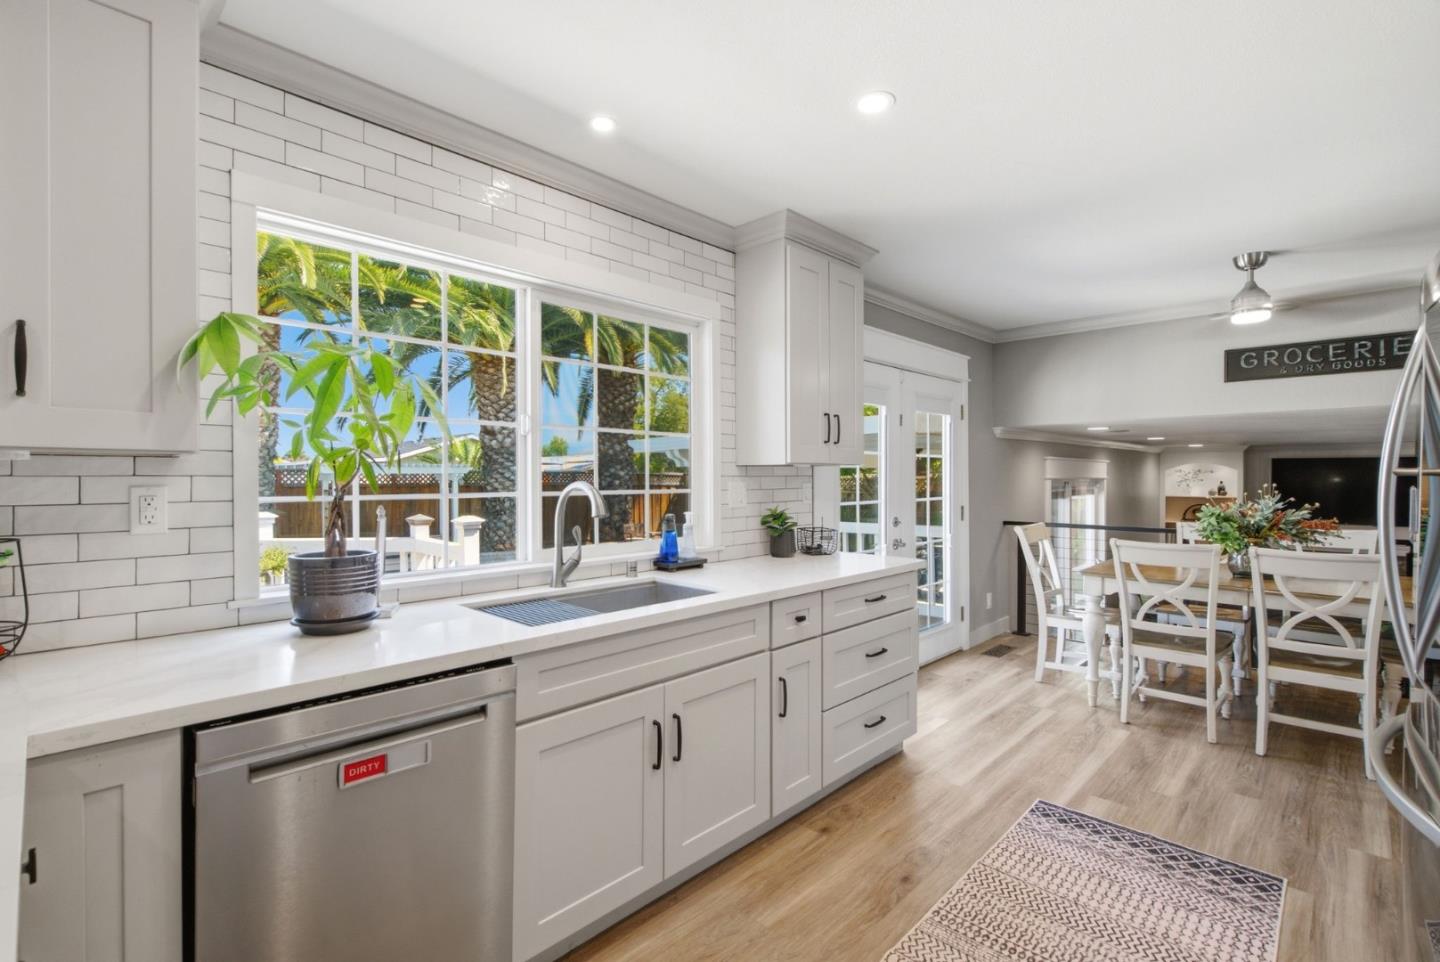
Bright white kitchen with subway tile, a wide window, stainless-steel dishwasher, and adjoining dining area.
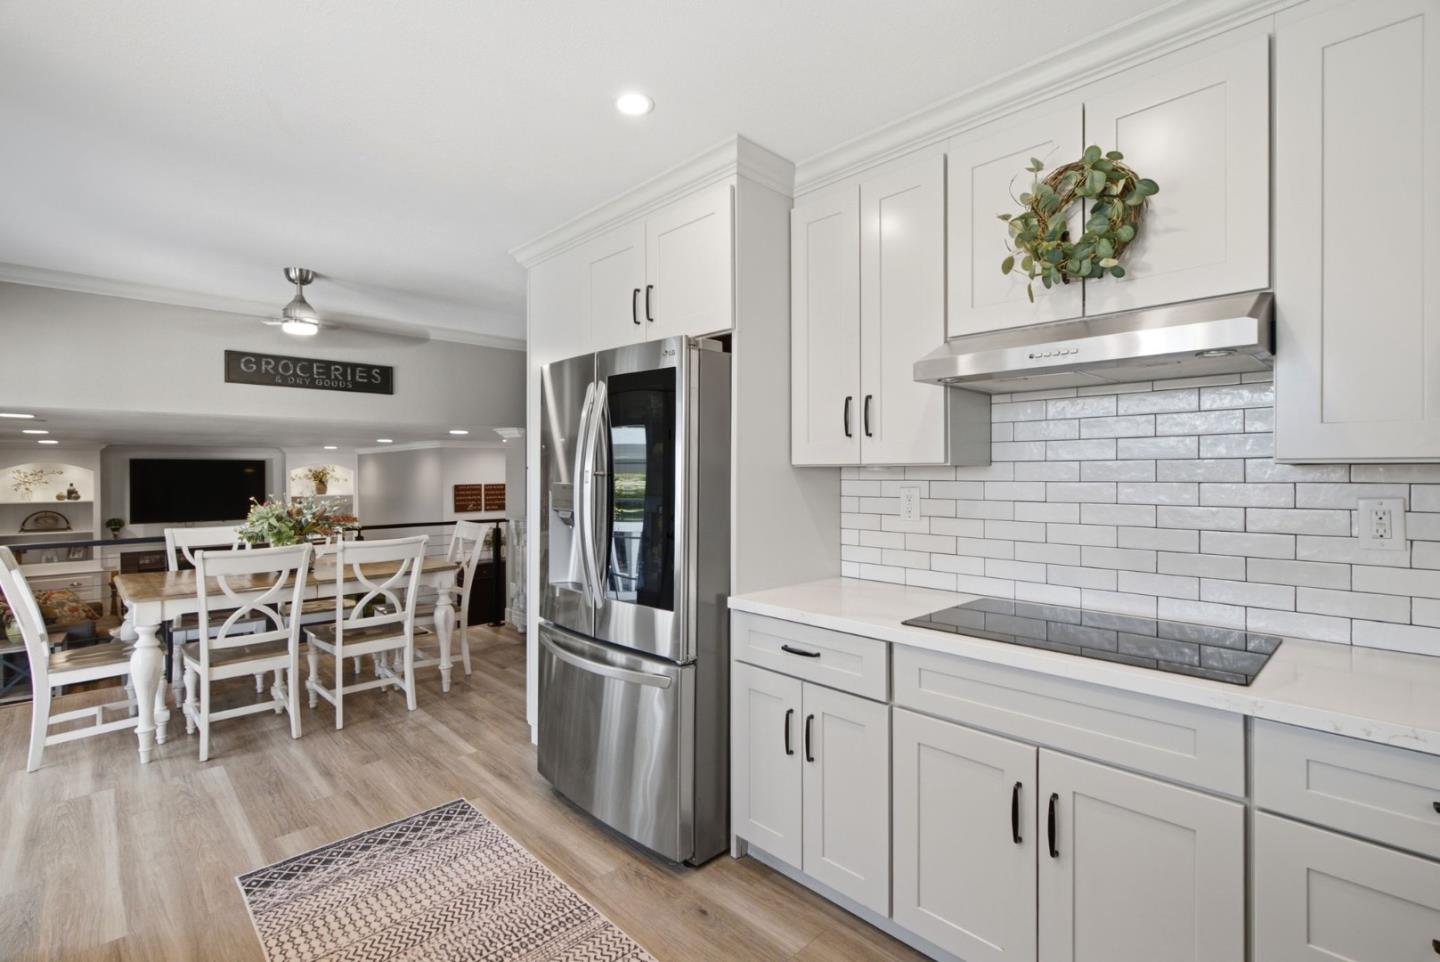
Kitchen with white cabinets, subway-tile backsplash, stainless refrigerator, and an adjoining dining area.
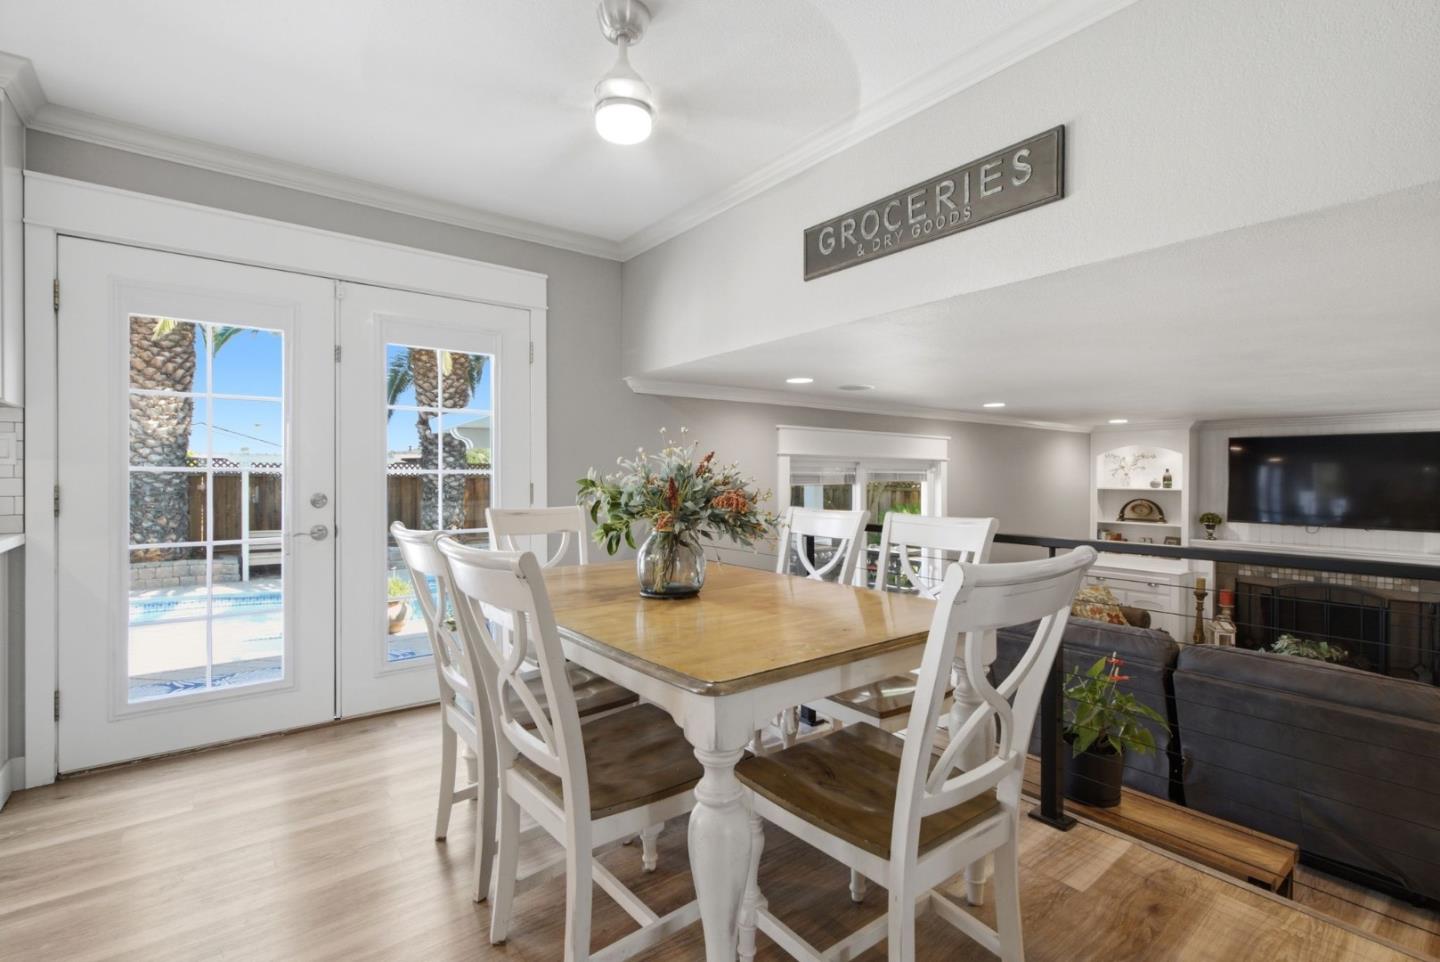
Dining area with a wooden table and white chairs beside French doors overlooking a pool.
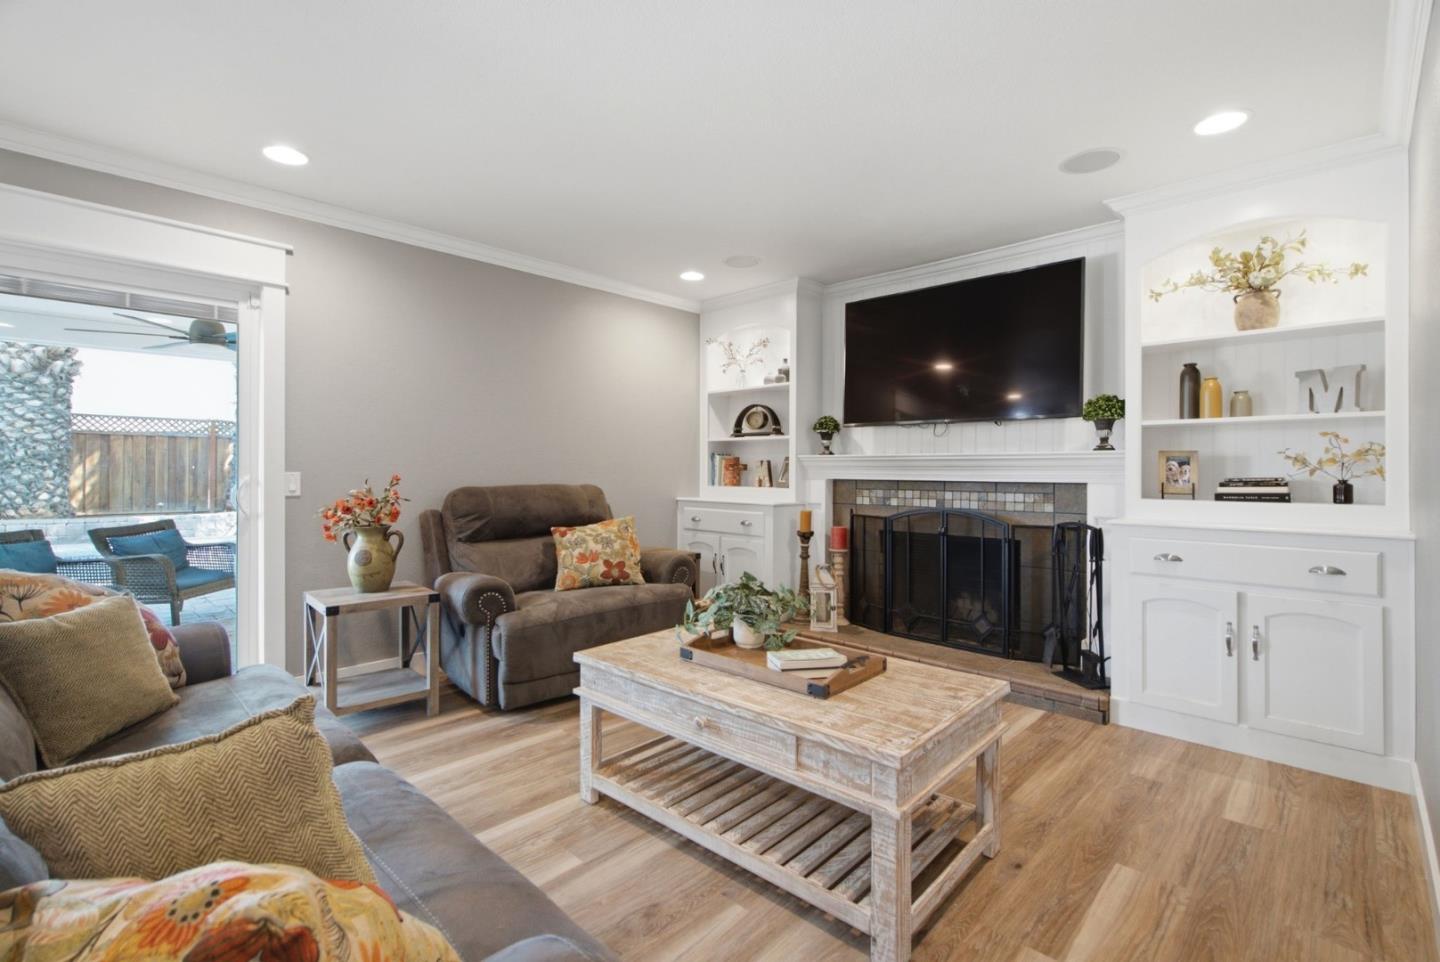
Living room with a built-in fireplace and entertainment center beside sliding doors to a patio.
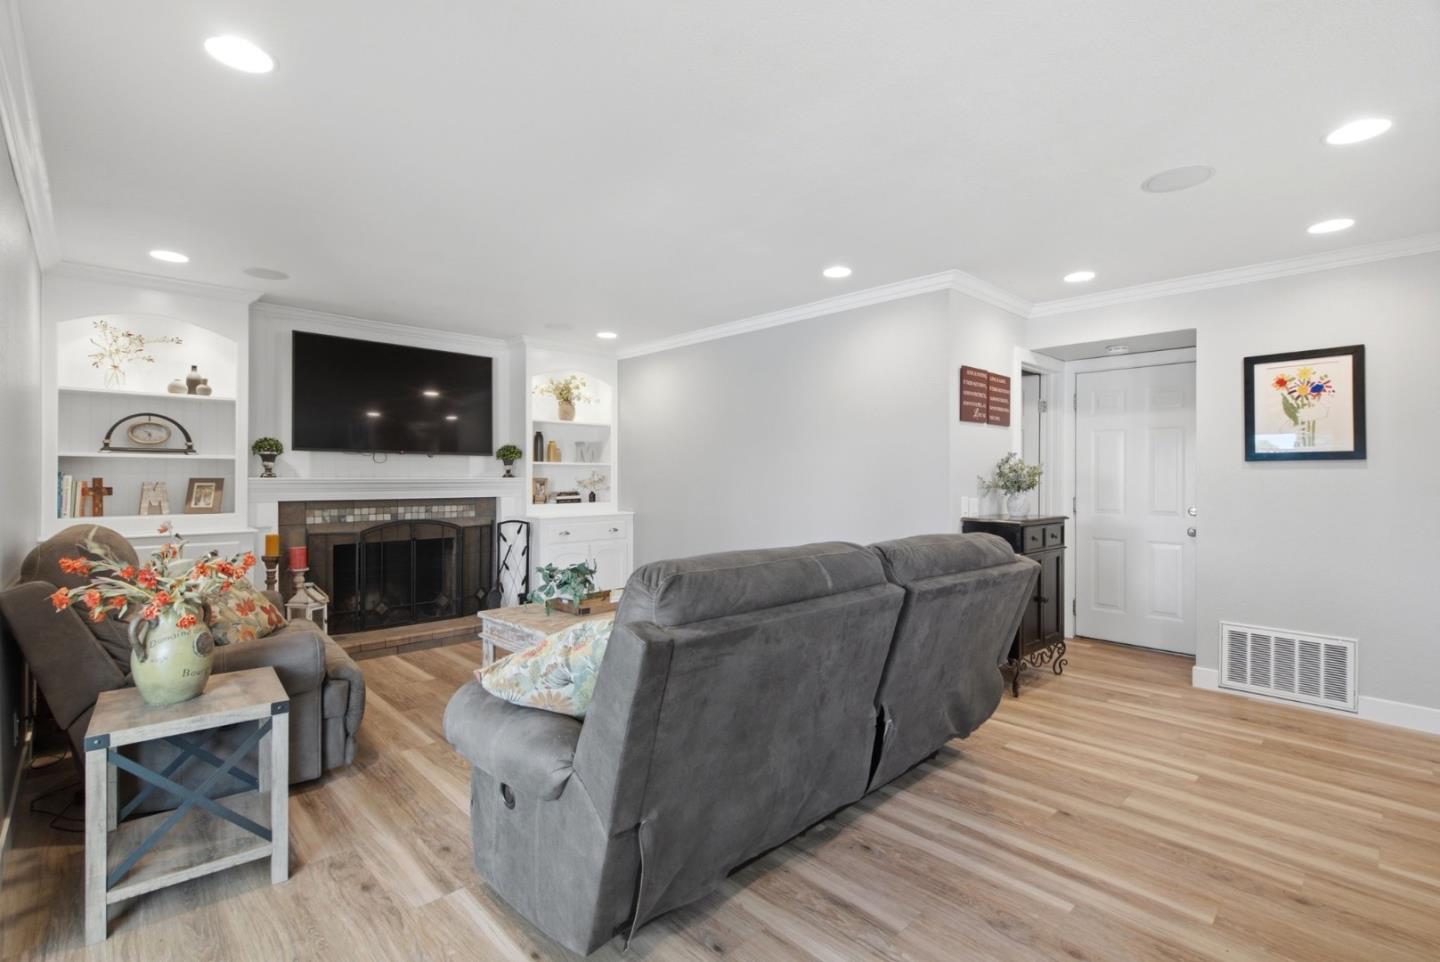
Furnished living room with gray sofas, a fireplace, built-in shelves, and a wall-mounted television.
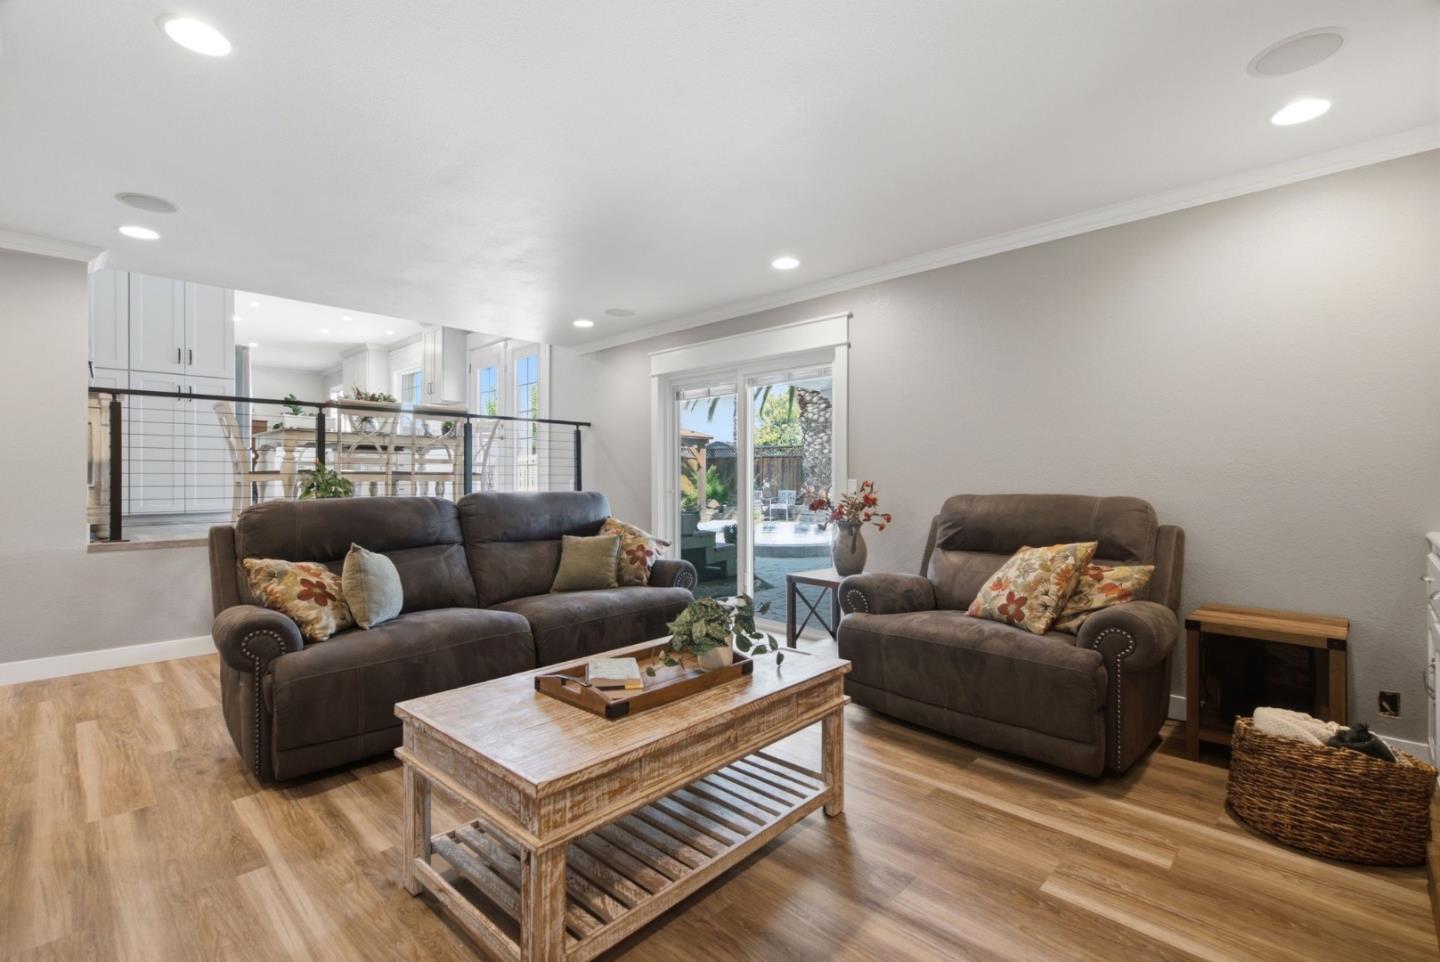
Staged living room with two brown sofas, wood flooring, and sliding glass doors to a patio.
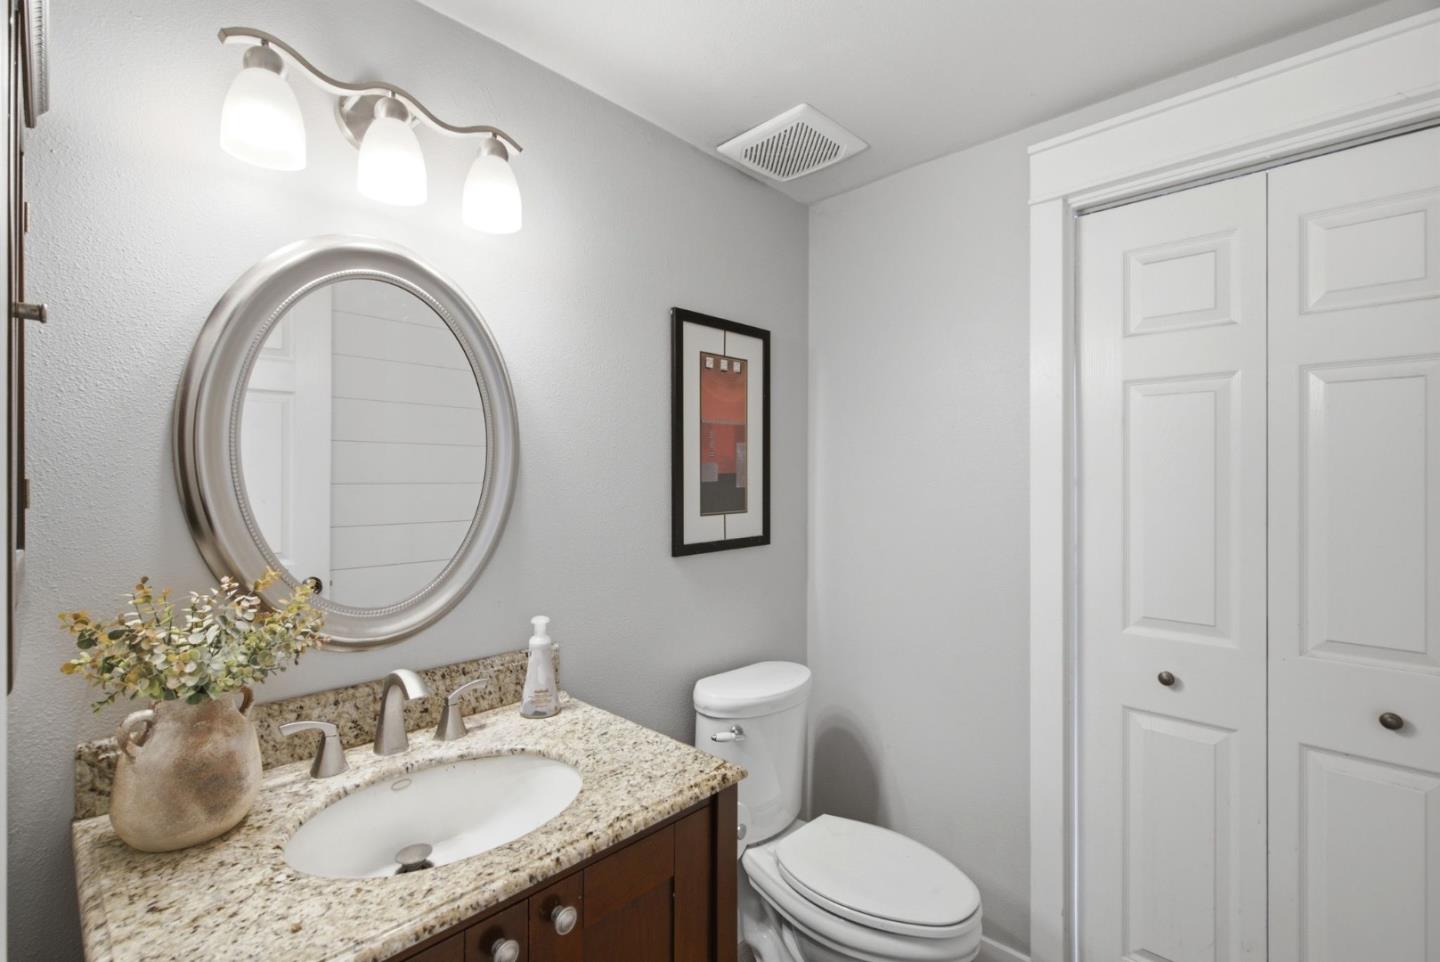
Bathroom with a speckled granite vanity, oval mirror, toilet, and white paneled closet doors.
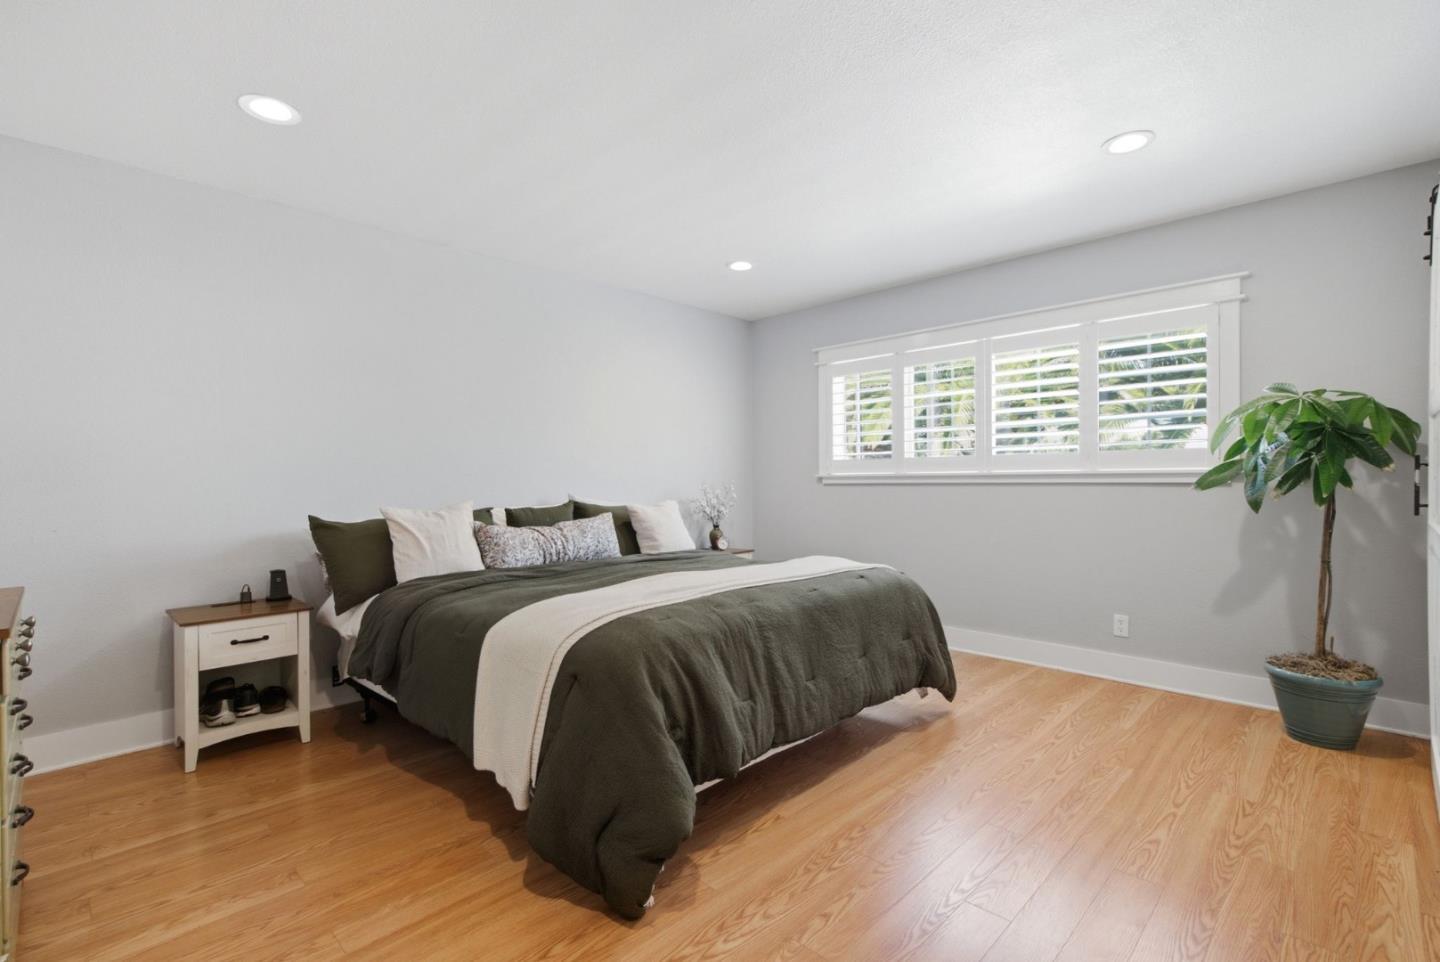
Staged bedroom with a dark green bed, hardwood floors, and wide plantation-shuttered window.
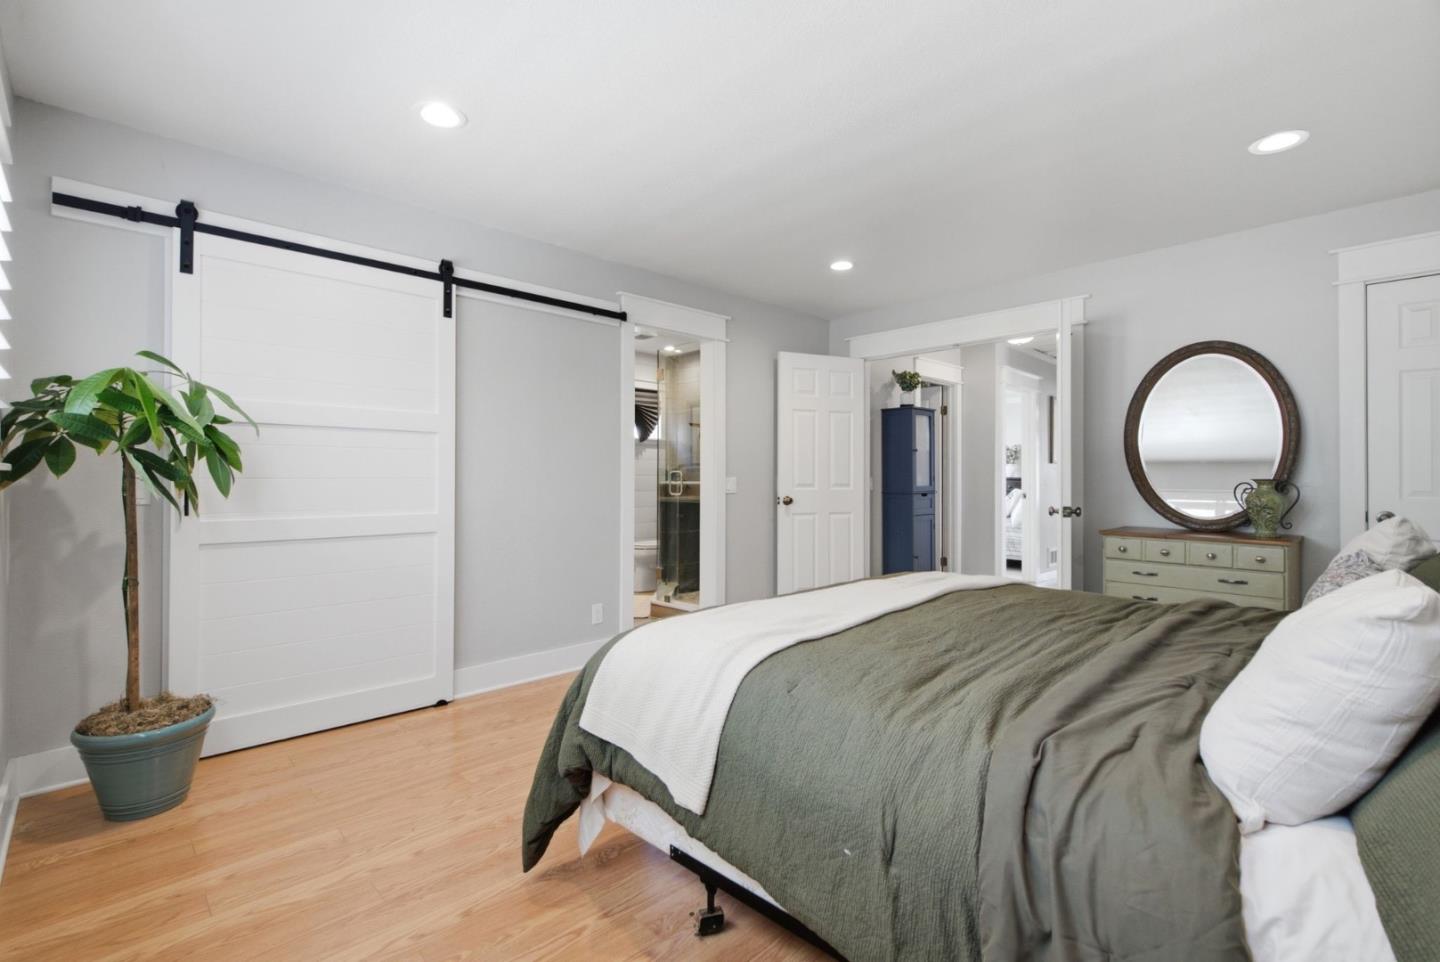
Bedroom with olive-green bedding, a white barn door, and a round mirror above the dresser.
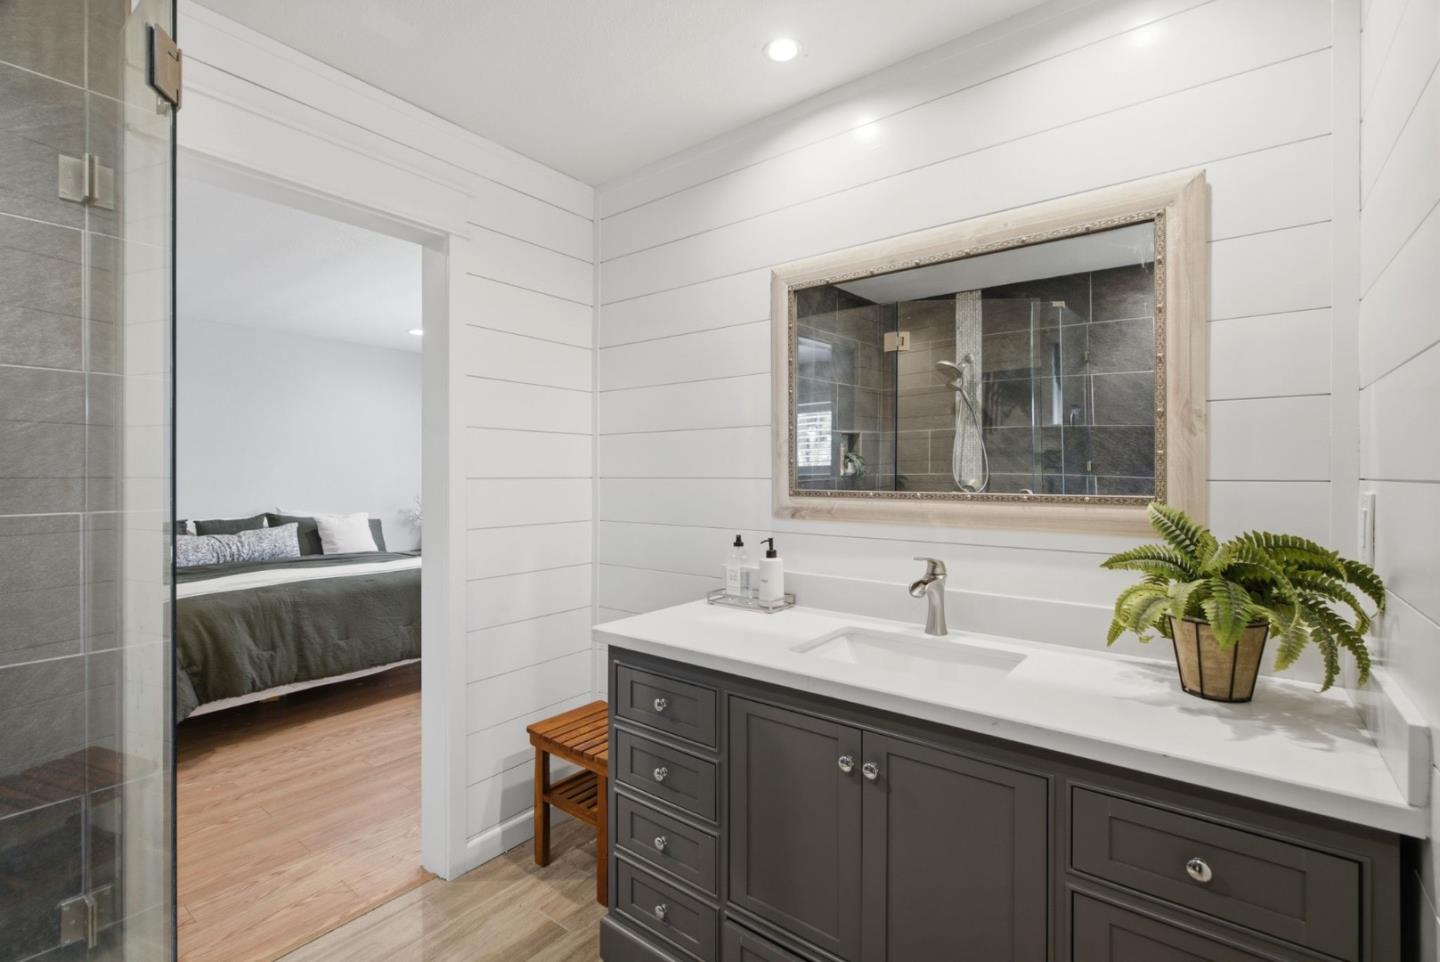
Bathroom with a dark gray vanity, framed mirror, glass shower, and bedroom visible through the doorway.
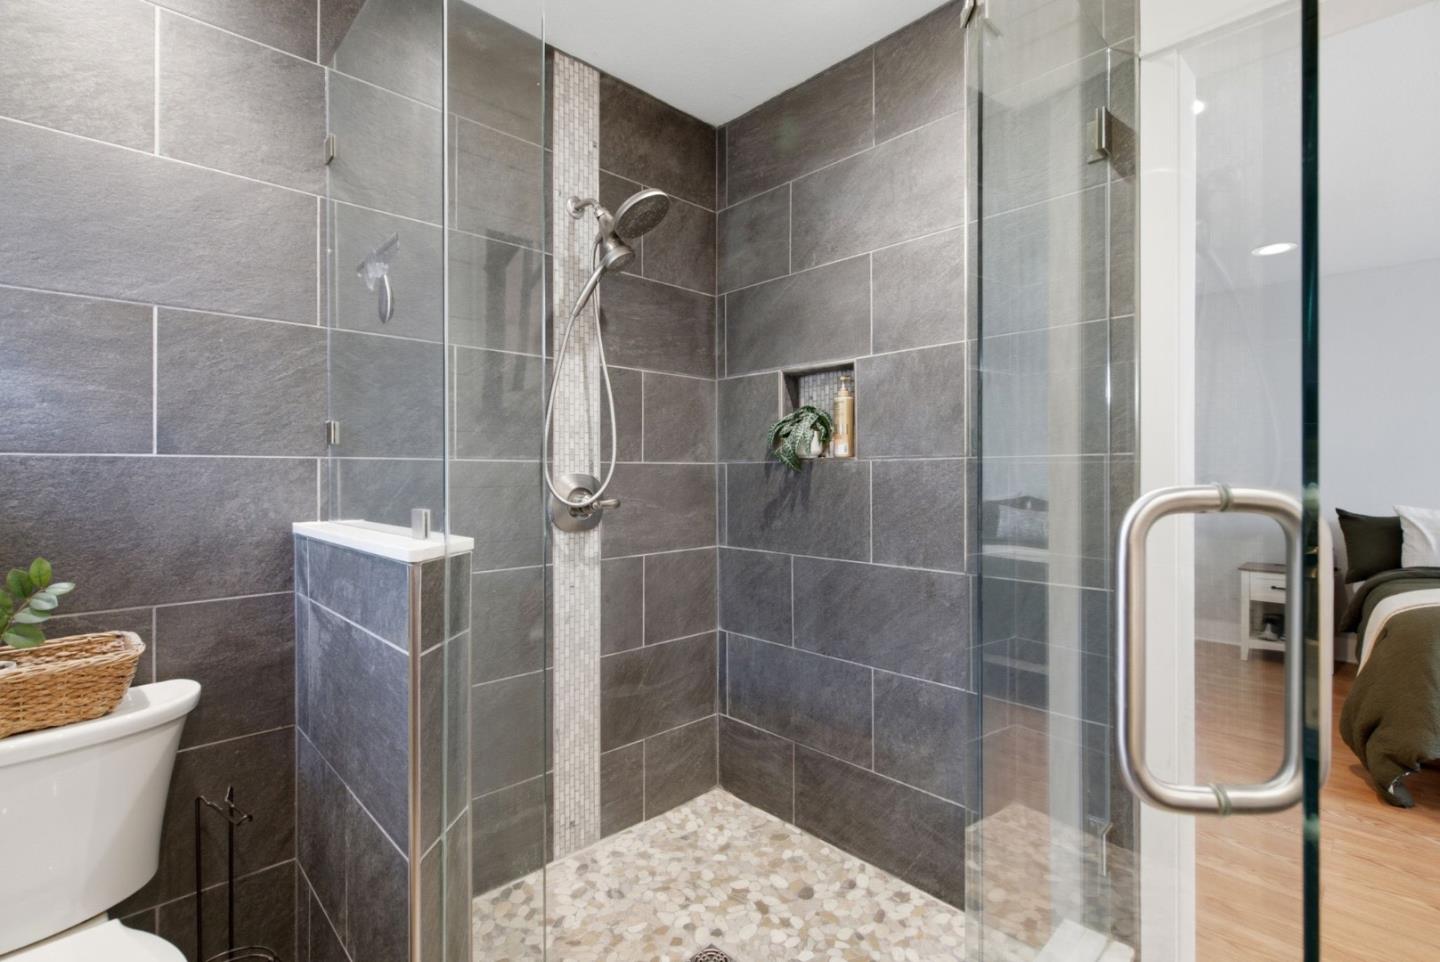
Bathroom shower with gray tile walls, pebble floor, and glass enclosure.
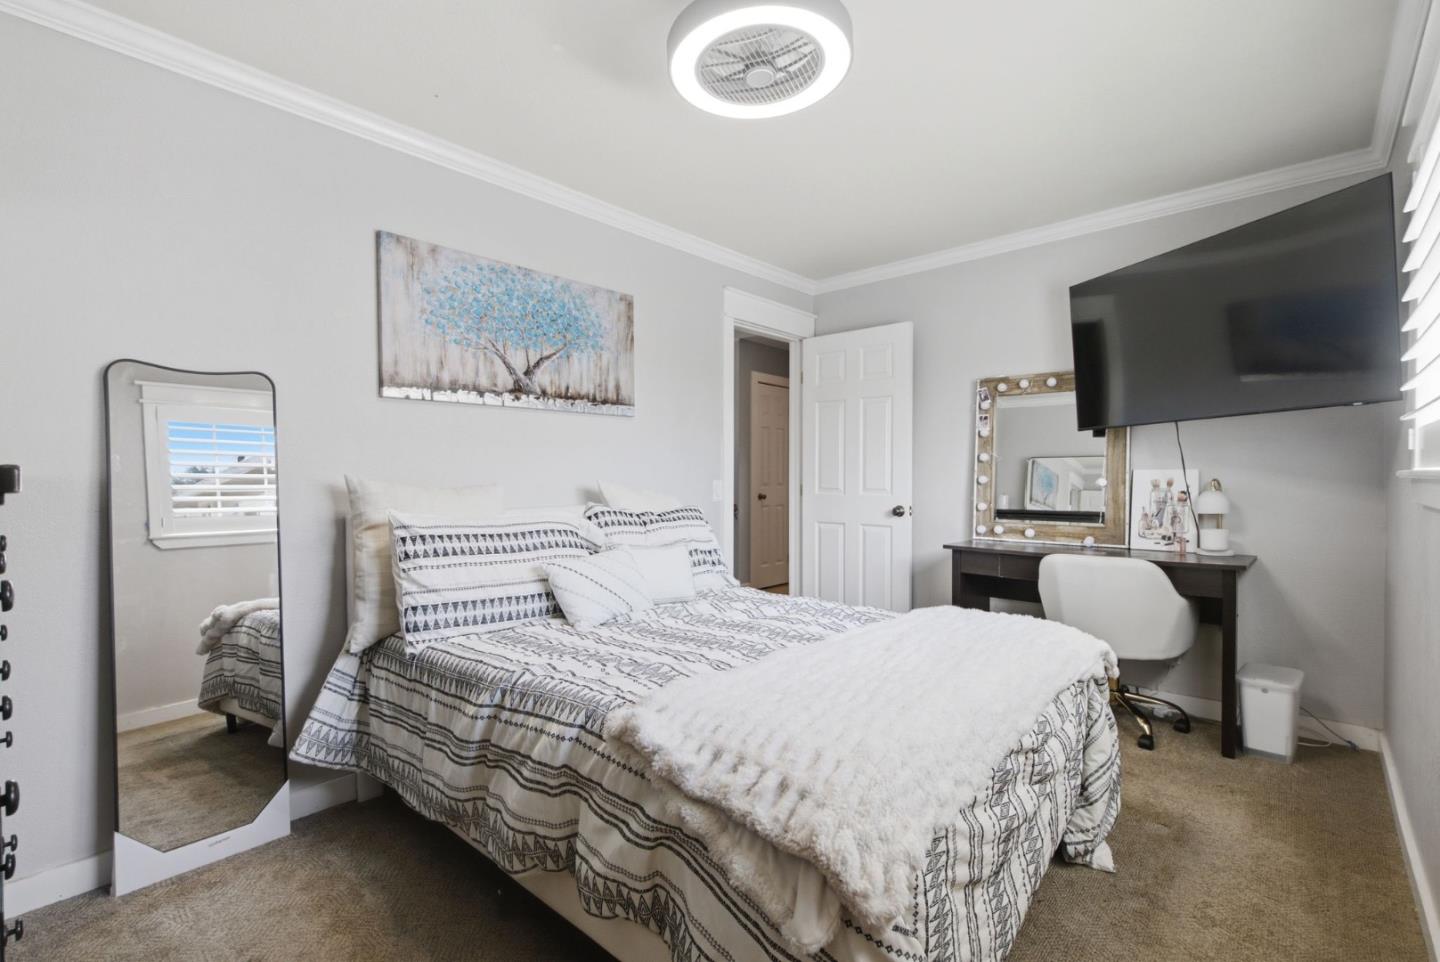
Bedroom with a patterned bed, full-length mirror, and vanity desk beneath a wall-mounted television.
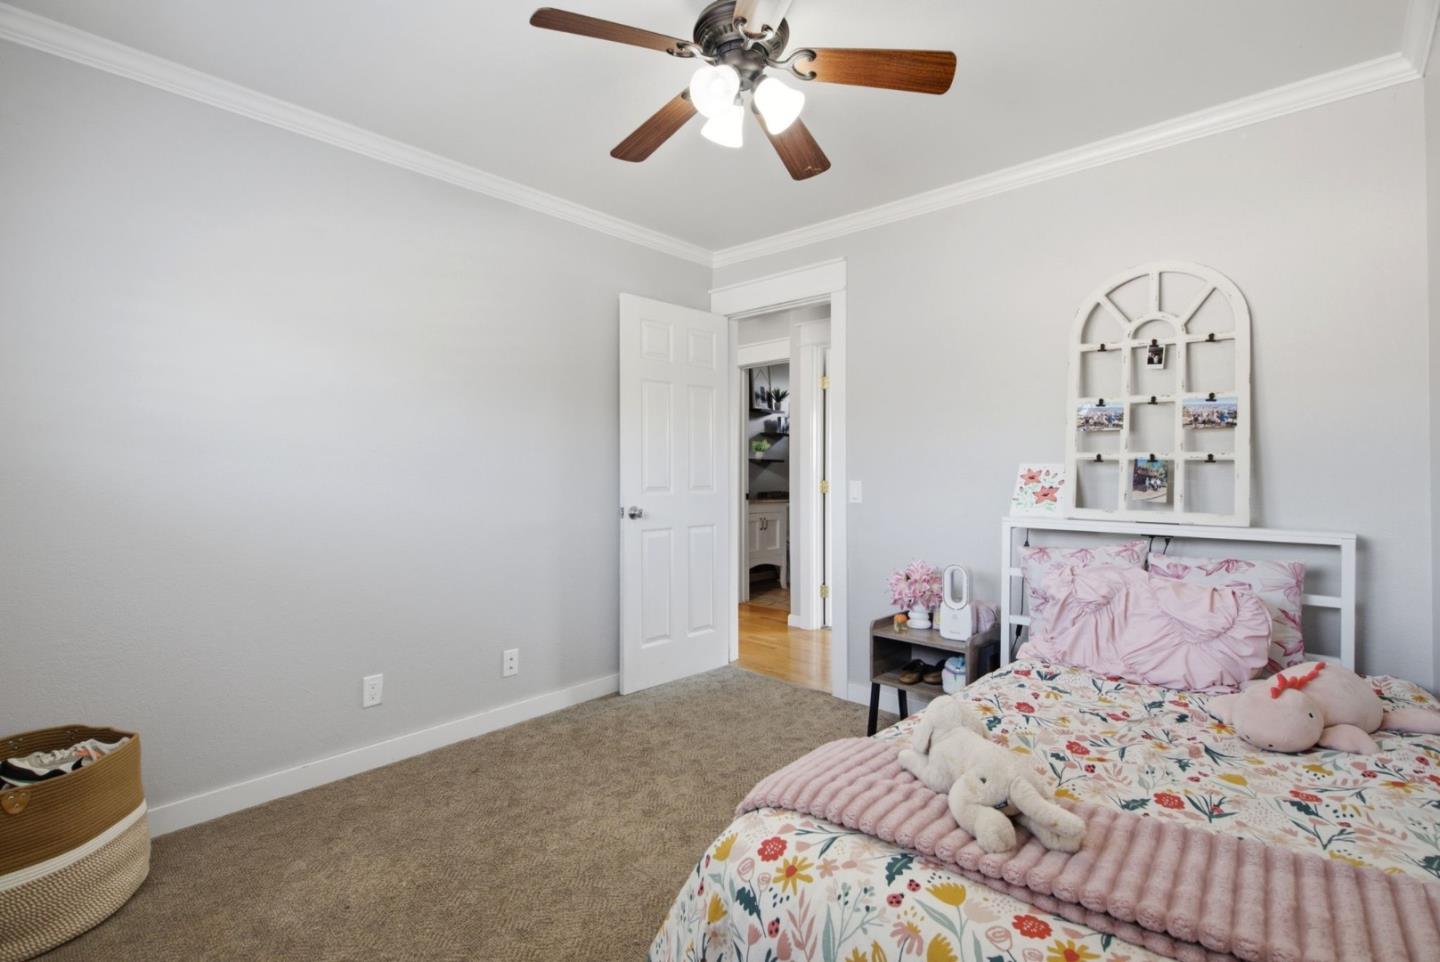
Bedroom with floral bedding, pink pillows, beige carpet, and a ceiling fan with a light.
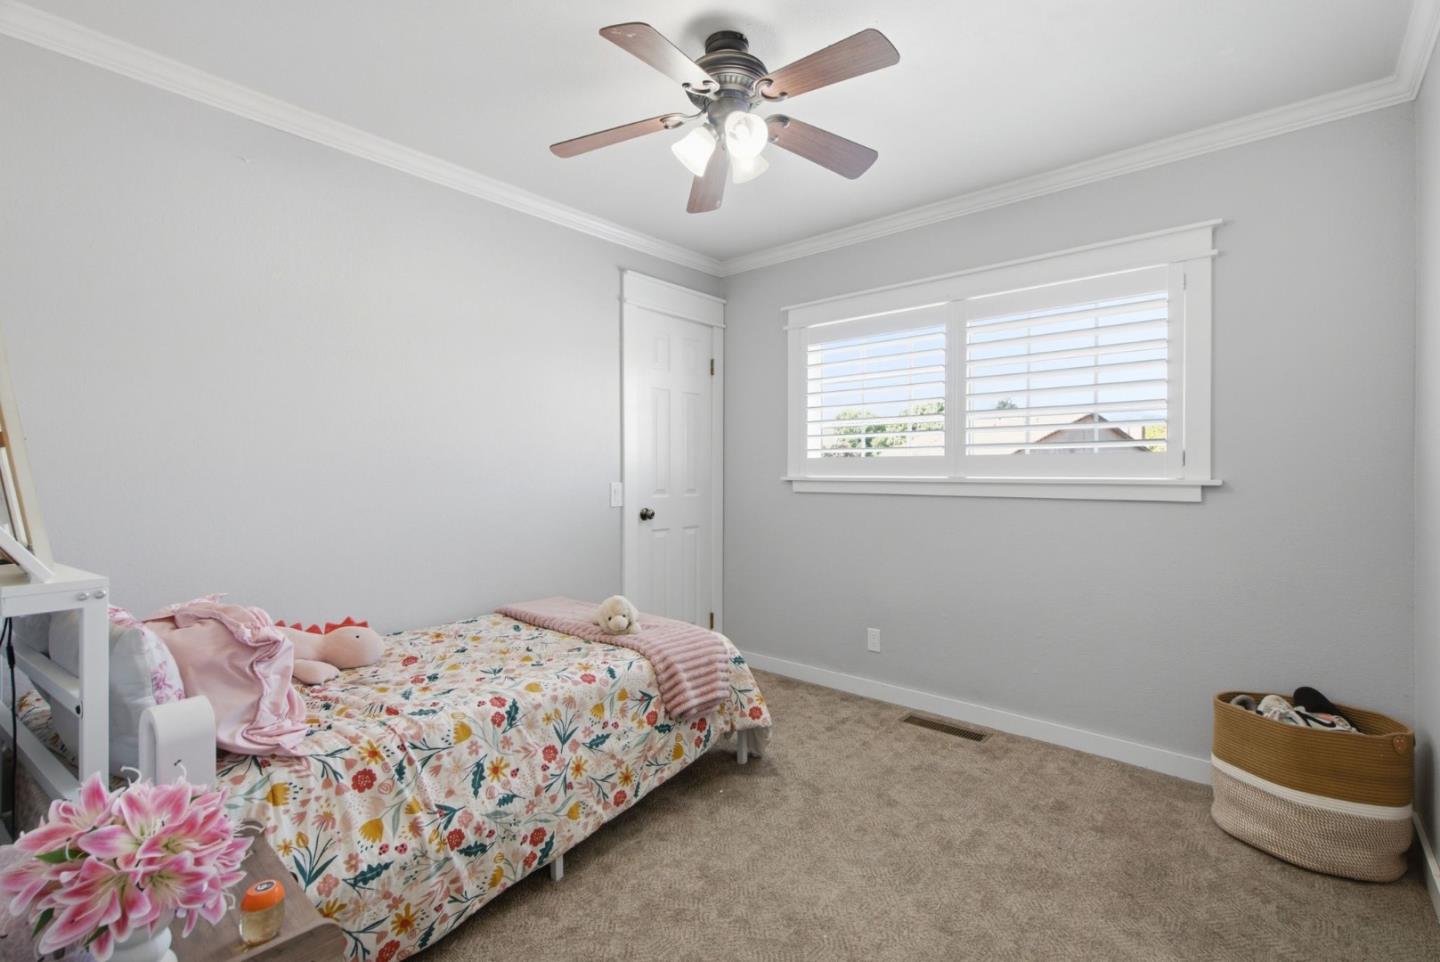
Bedroom with a floral-quilted bed, white plantation shutters, and a ceiling fan.
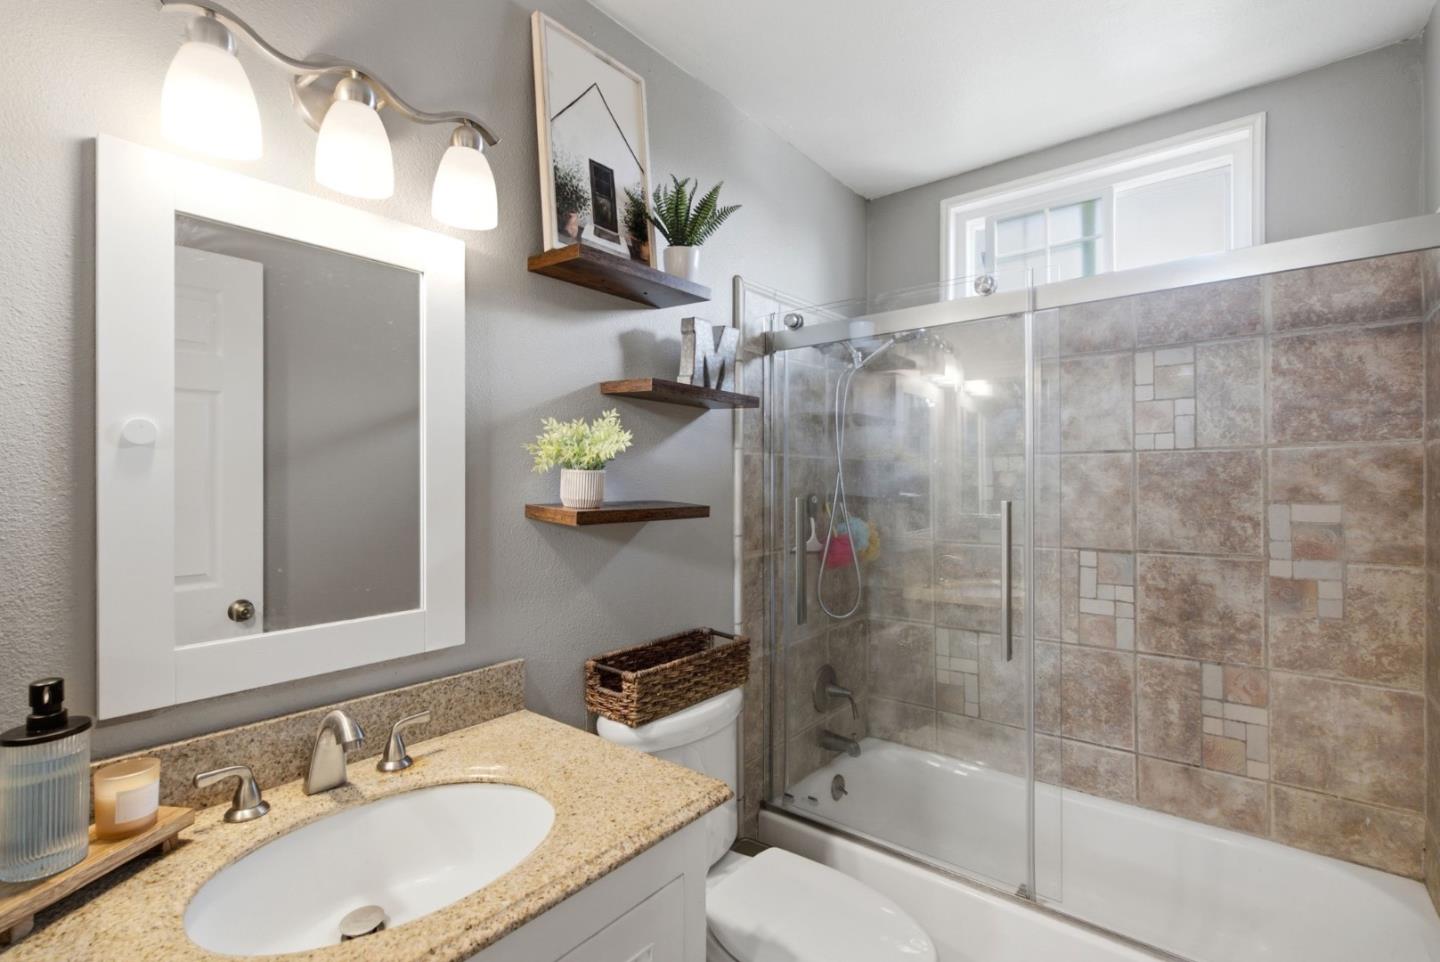
Bathroom with granite vanity and glass-enclosed tub featuring stone-look tile and mosaic accents.
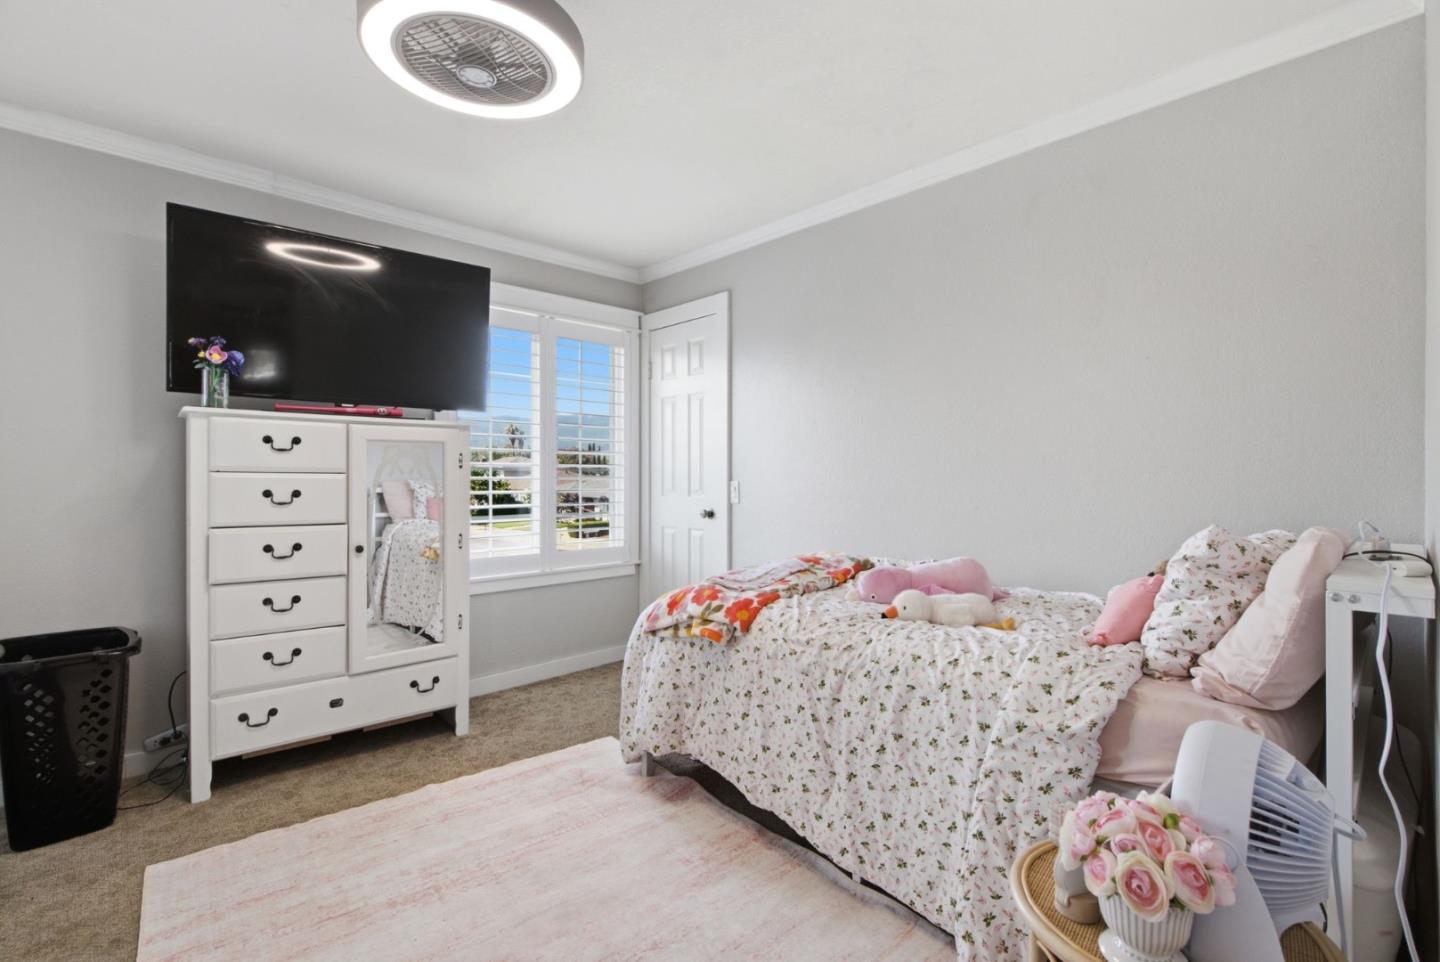
Bedroom with floral bedding, pink pillows, plush toys, and a TV on a white dresser.
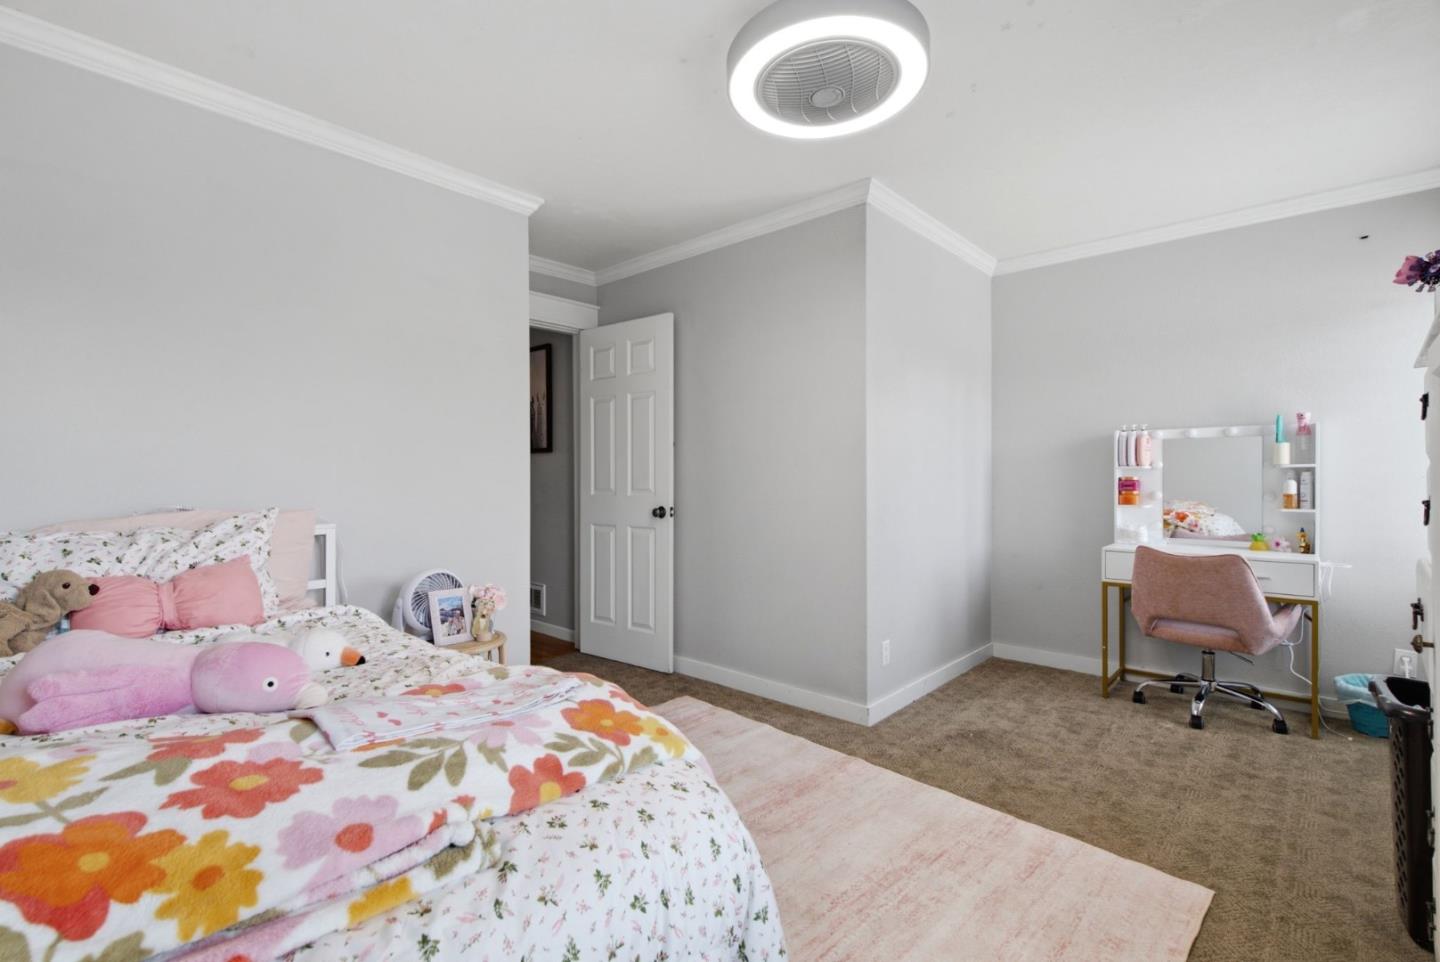
Bedroom with a floral bedspread, pink plush toys, and a vanity with mirror.
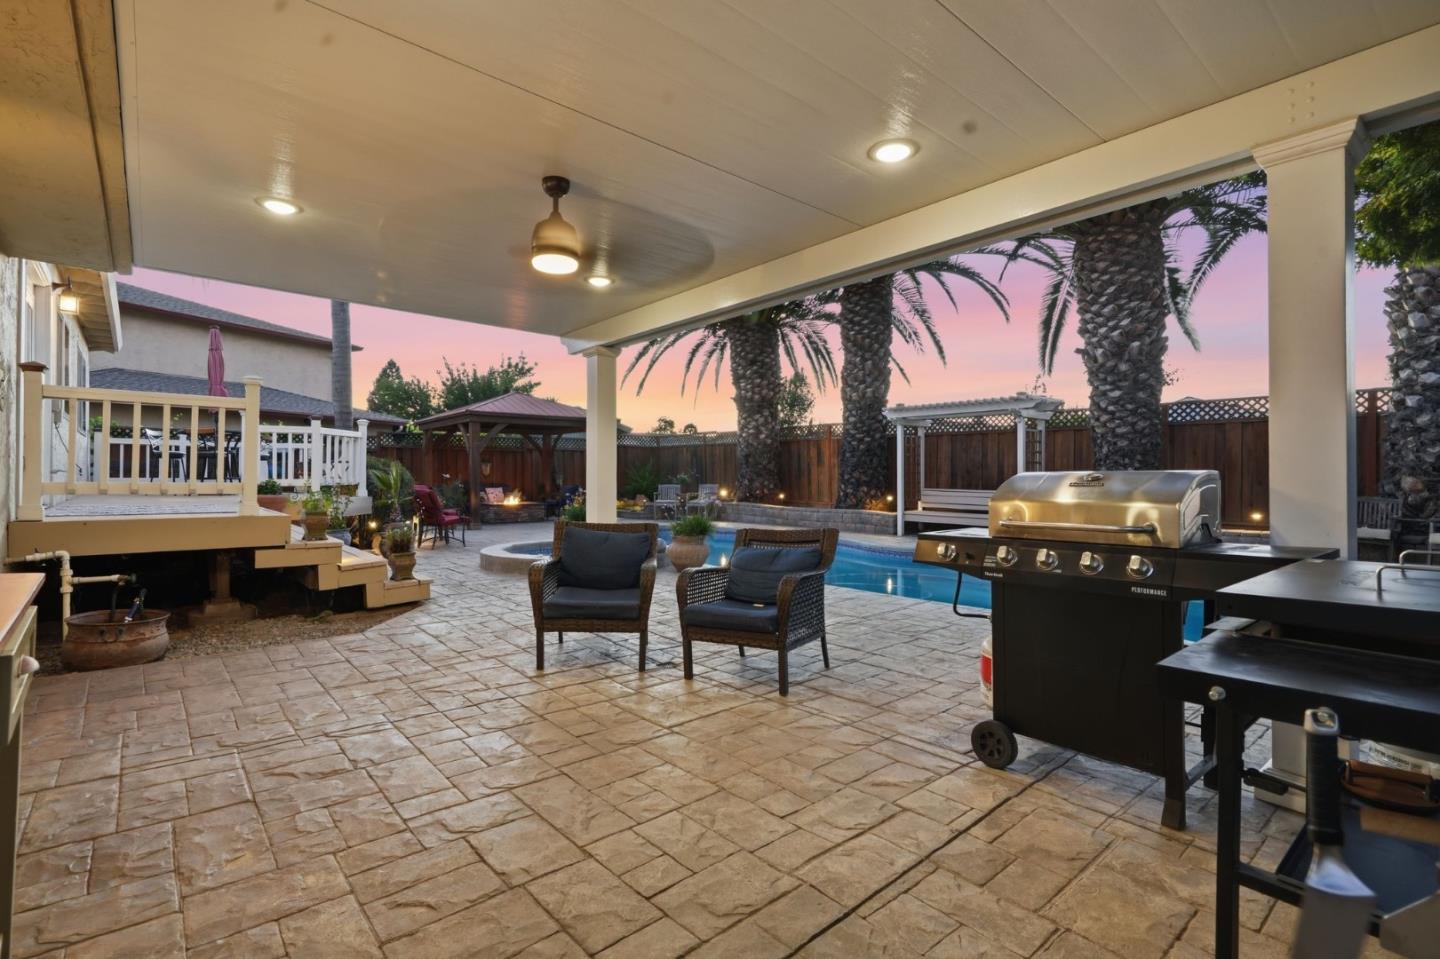
Covered patio with a swimming pool, palm trees, outdoor seating, and a stainless-steel grill at dusk.
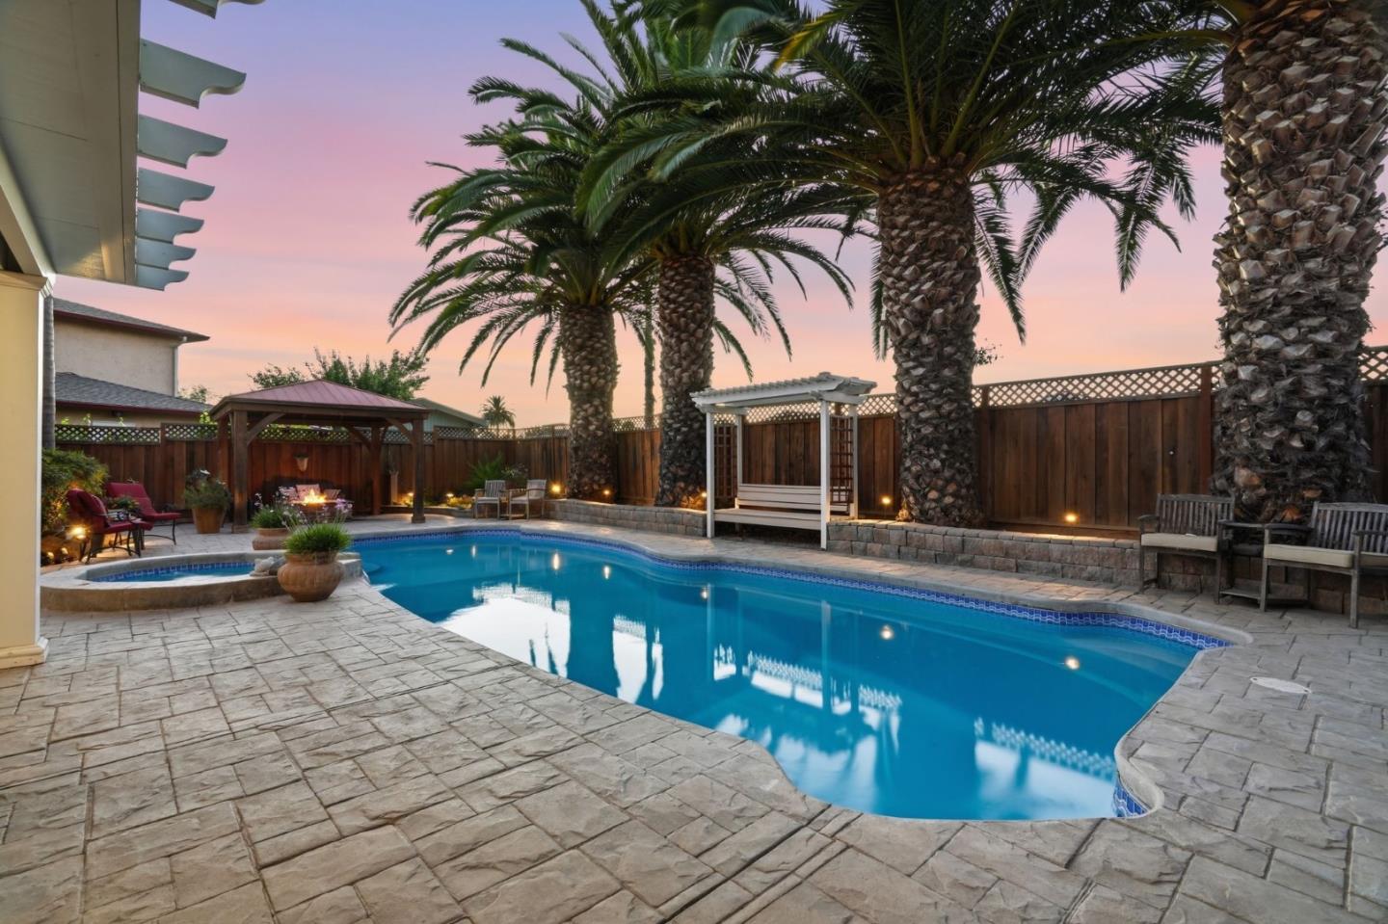
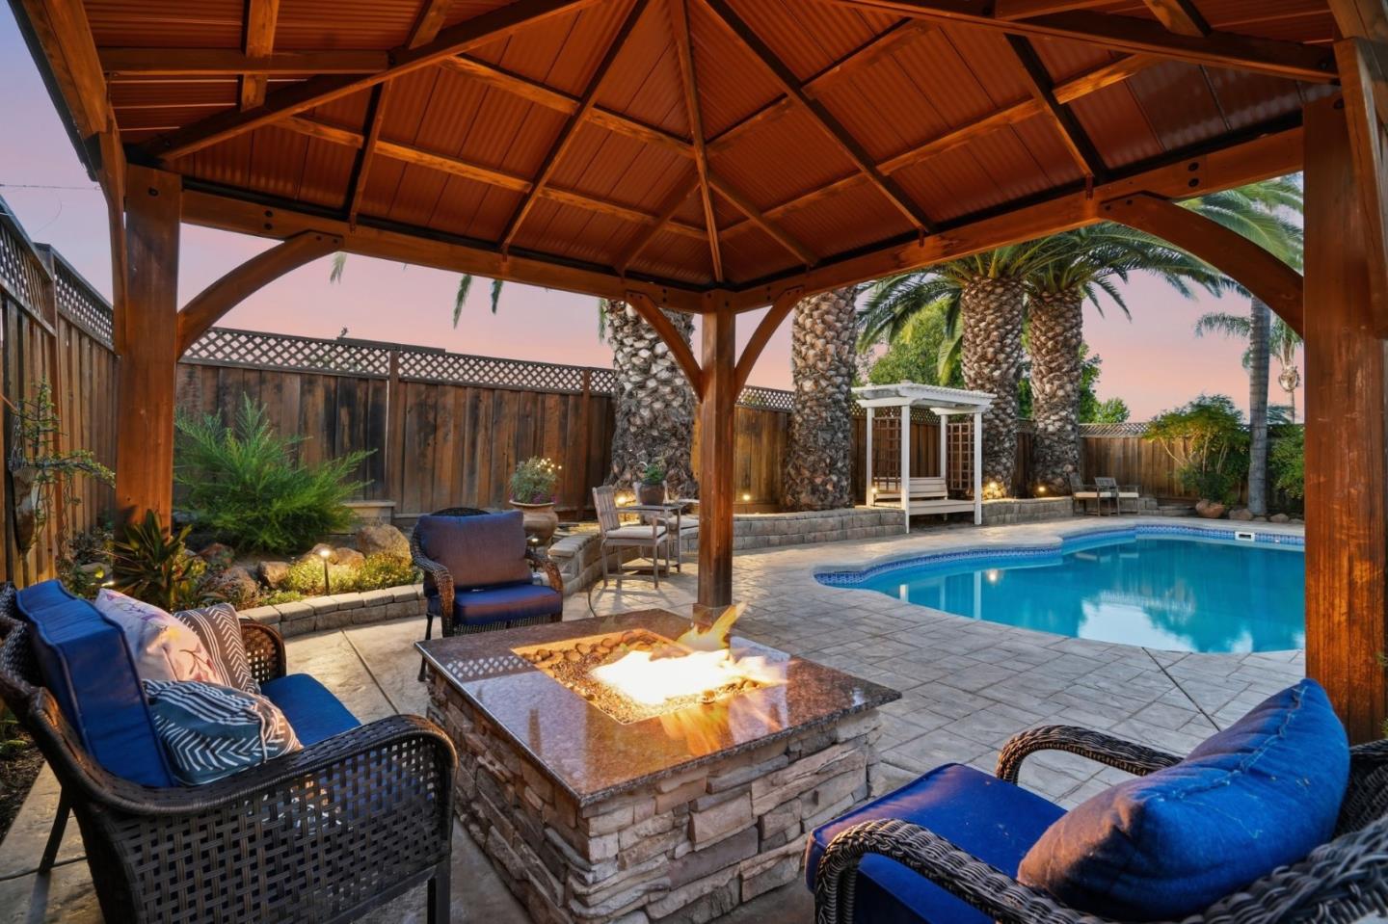
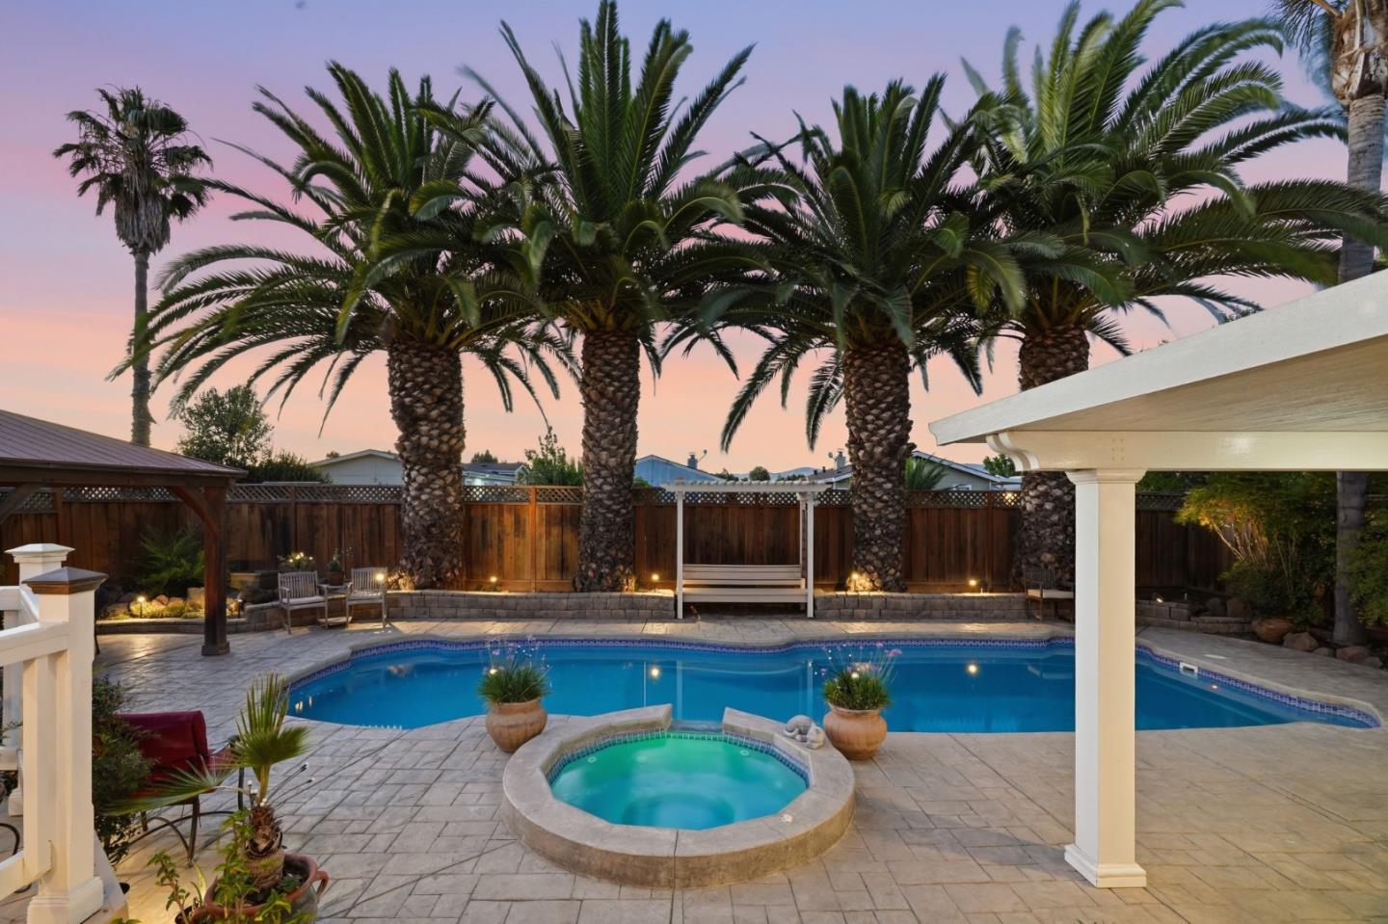
Backyard swimming pool framed by tall palms, with a wooden gazebo and pavilion at dusk.
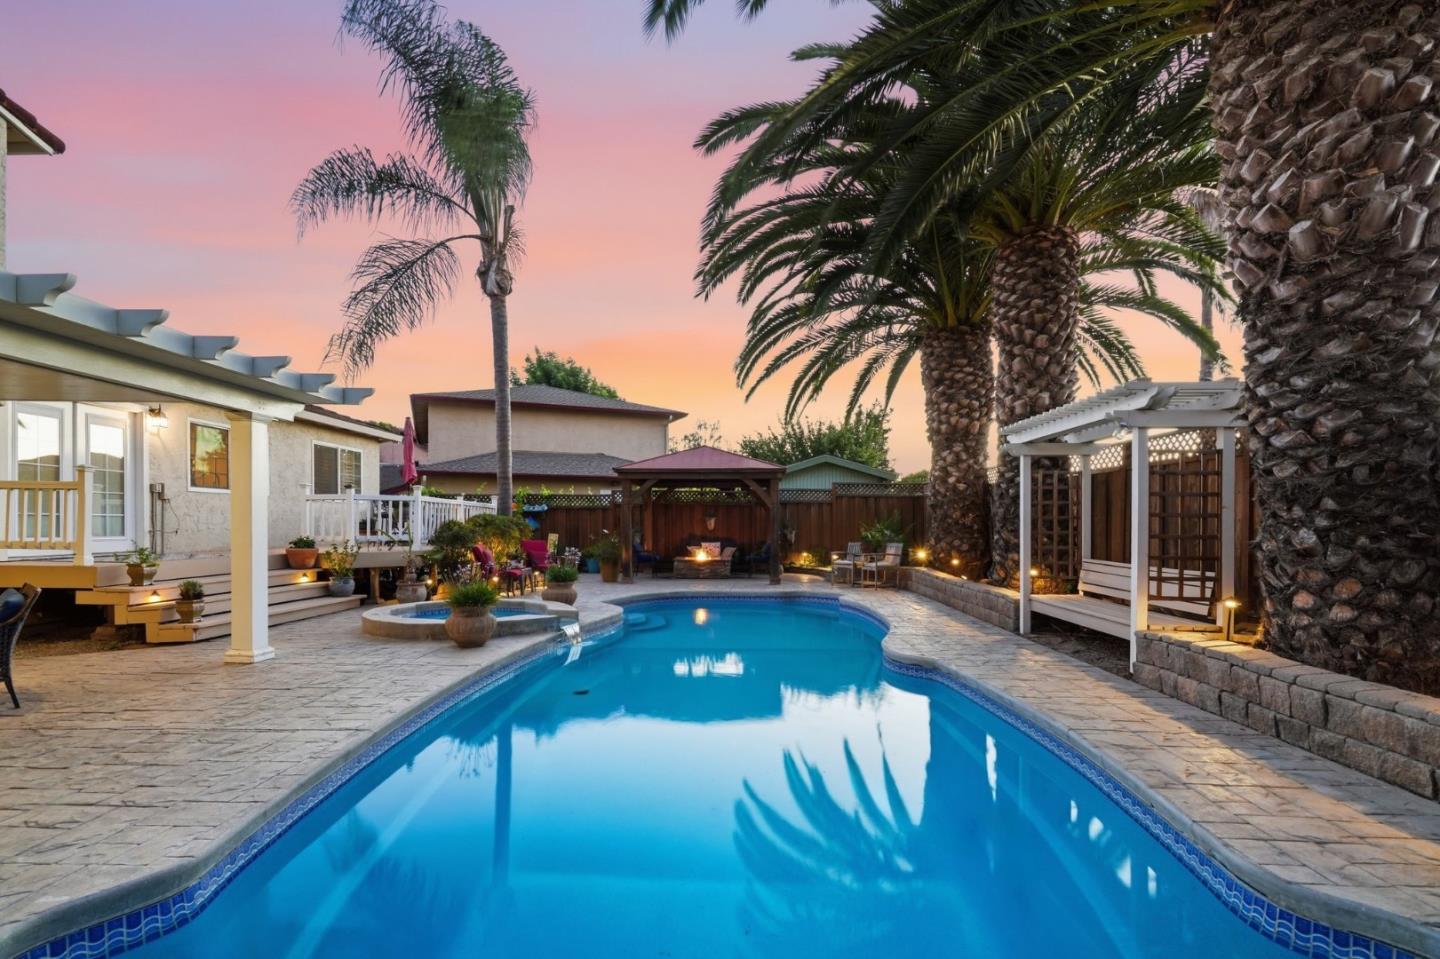
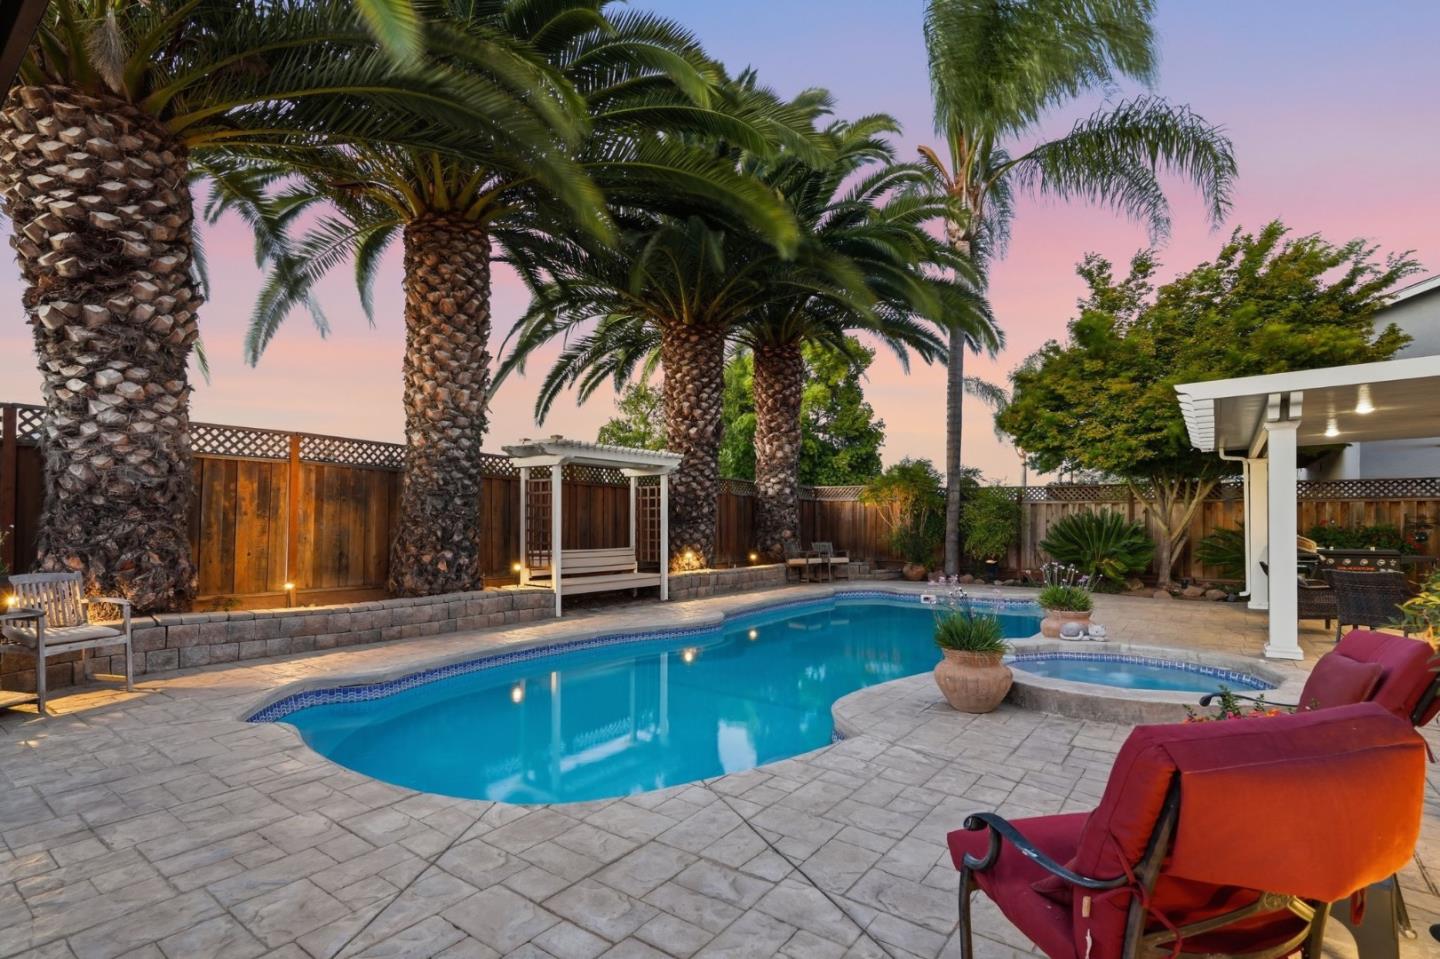
Backyard pool with a stone patio, pergola, and tall palms at dusk.
Backyard pool at dusk, surrounded by stone paving, patio seating, and a wooden pergola.
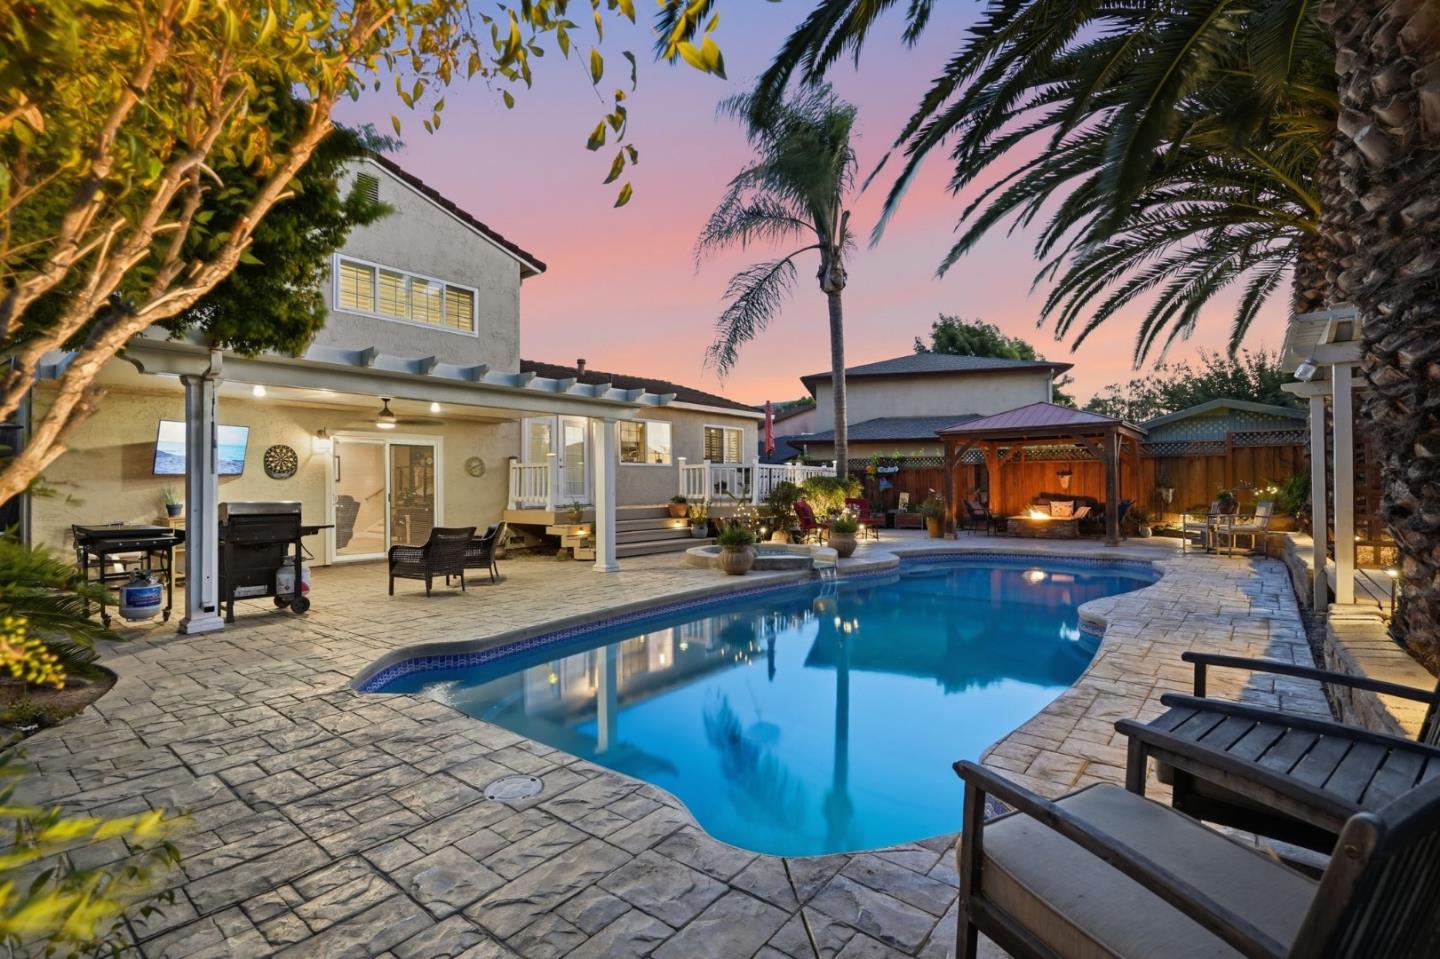
Backyard swimming pool beside a beige home with a covered patio at dusk.
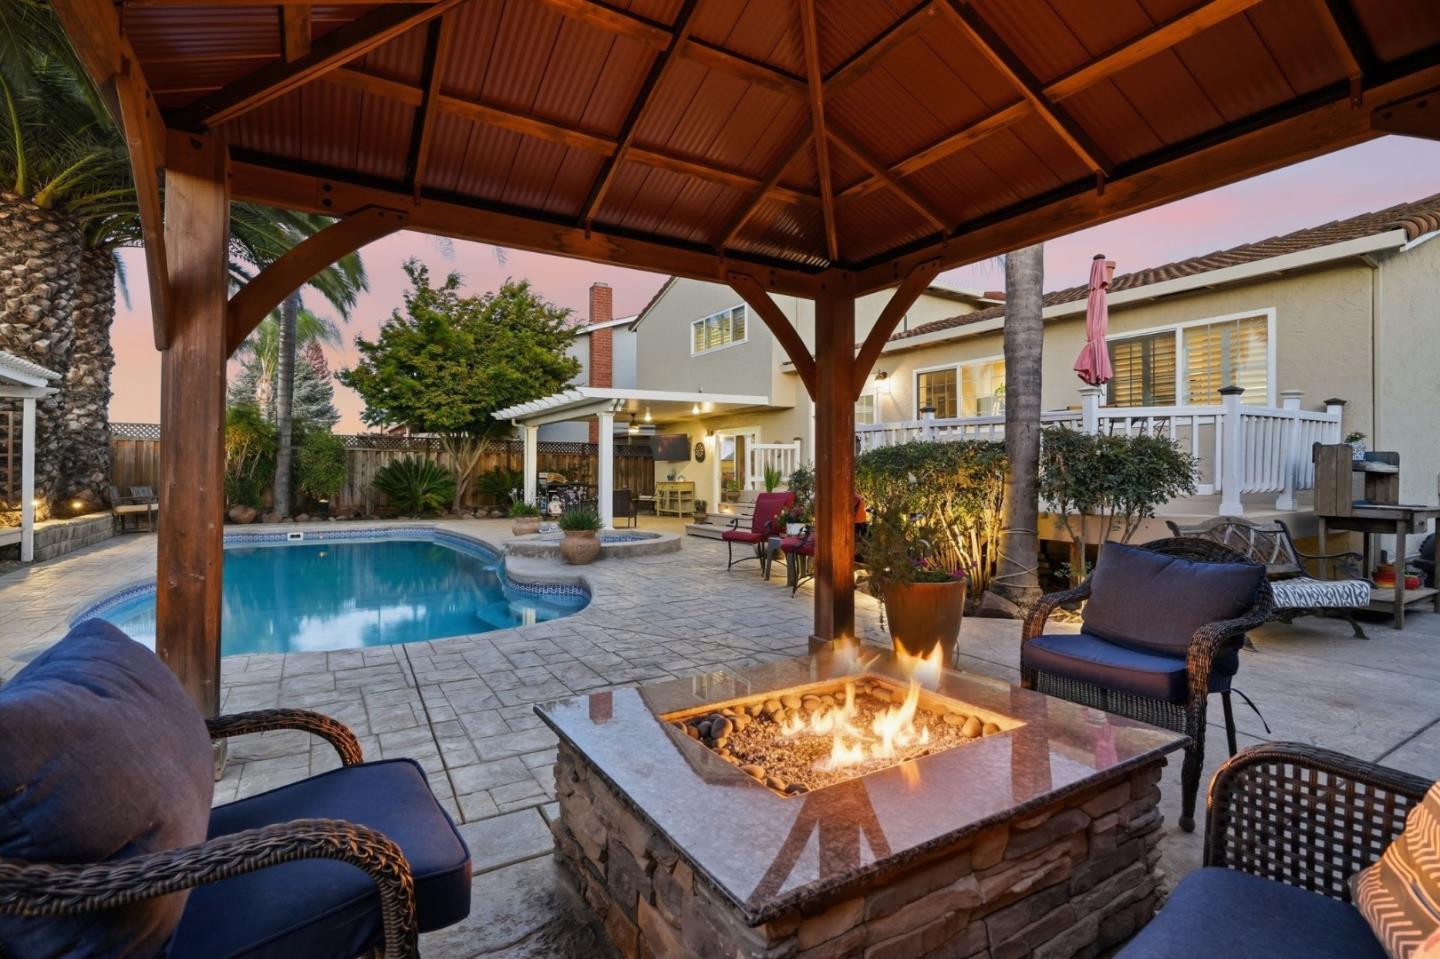
Backyard patio with a swimming pool, timber pavilion, and fire pit table at dusk.
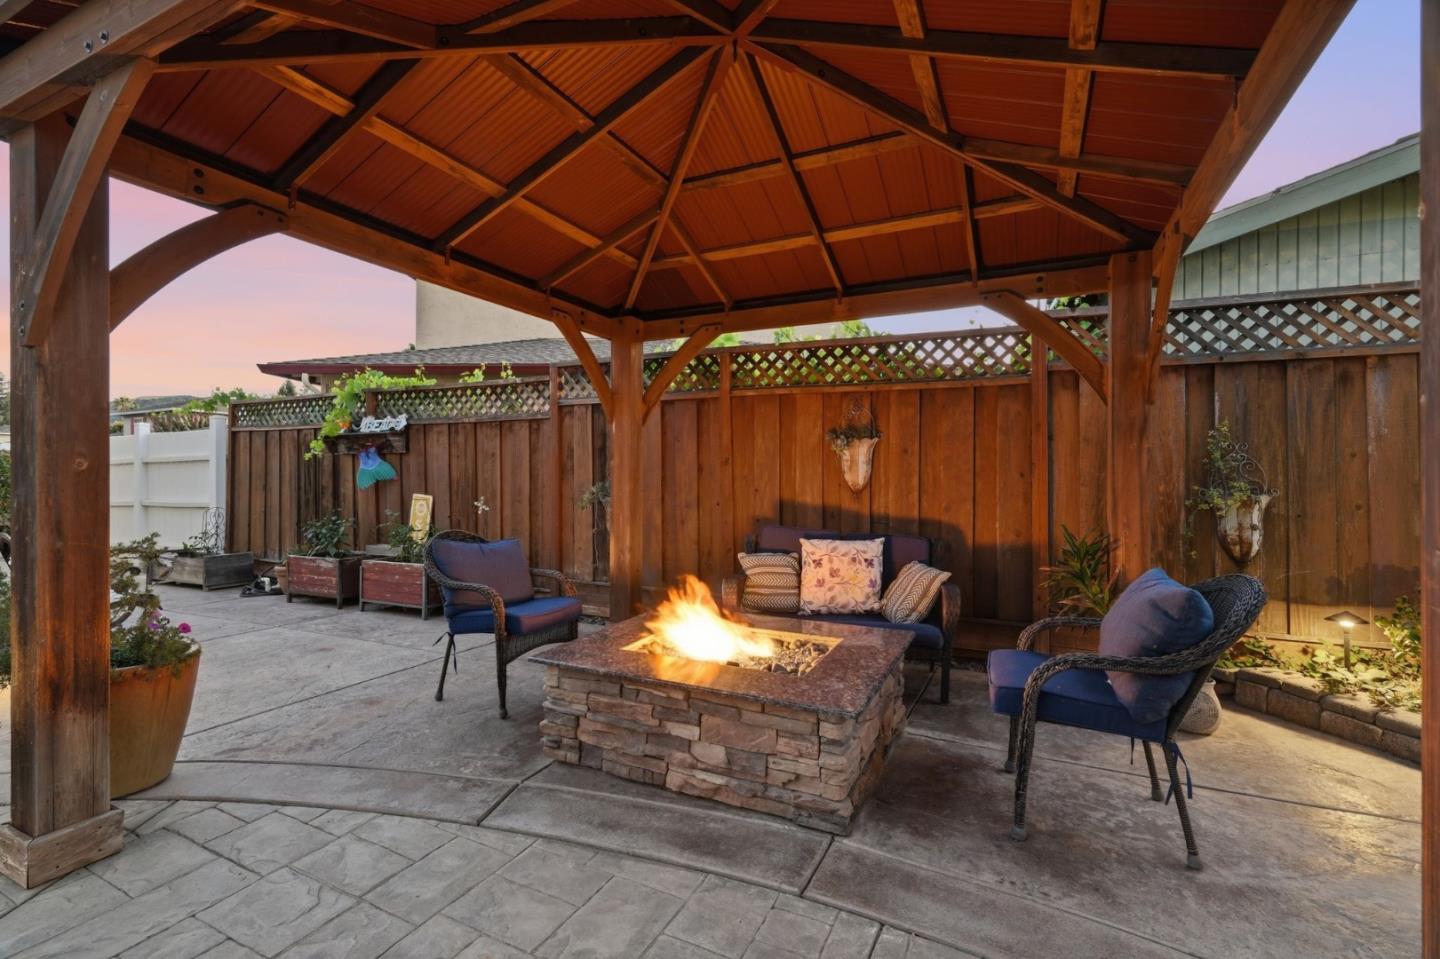
Covered patio with a timber pavilion, cushioned seating, and a glowing fire table.
Backyard pool beneath a wooden pavilion, with wicker seating and a stone fire pit.
Backyard swimming pool framed by palm trees, stone patio, and red lounge chairs at dusk.
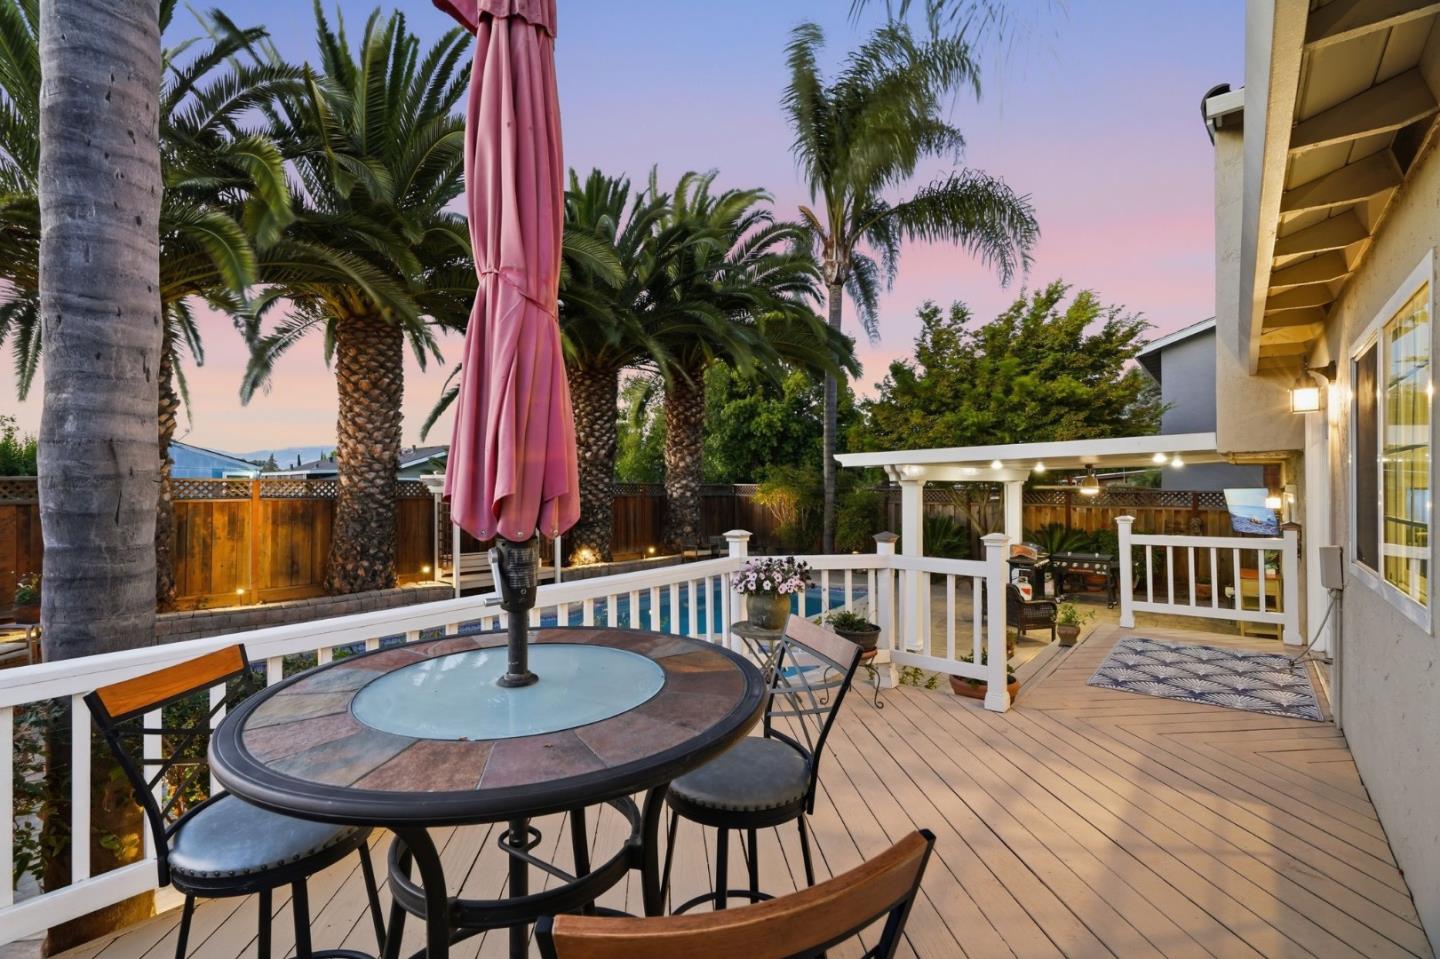
Backyard deck with a round dining table, pink umbrella, pool, and palm trees at dusk.
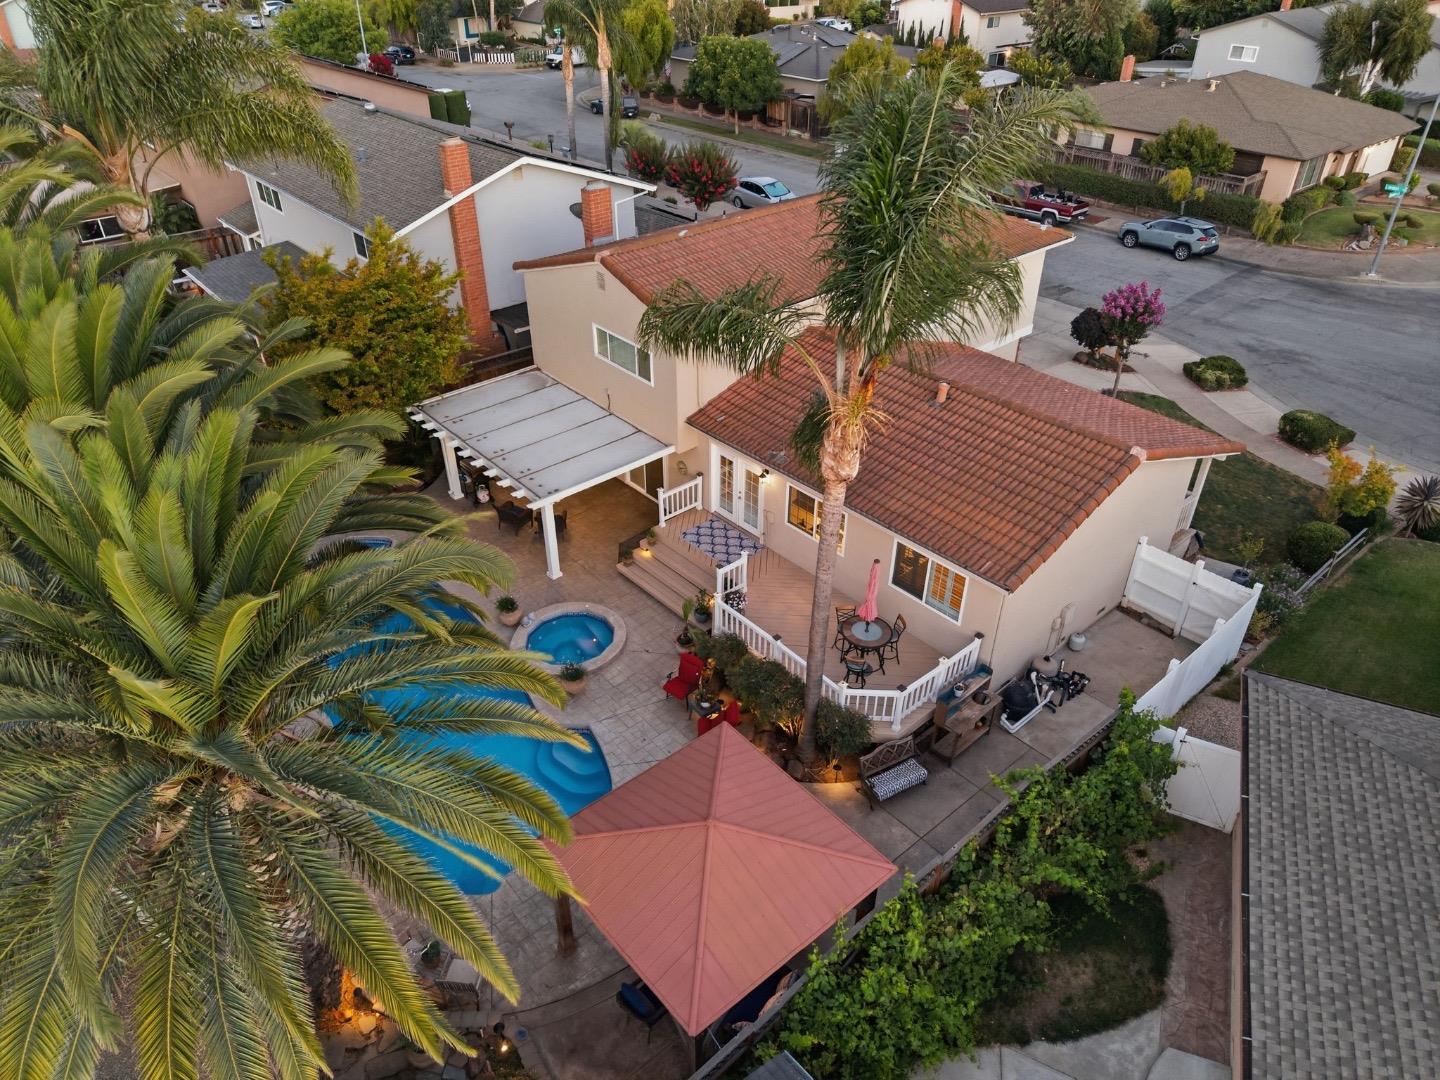
Backyard swimming pool and spa framed by tall palm trees, patios, and a red-roofed gazebo.
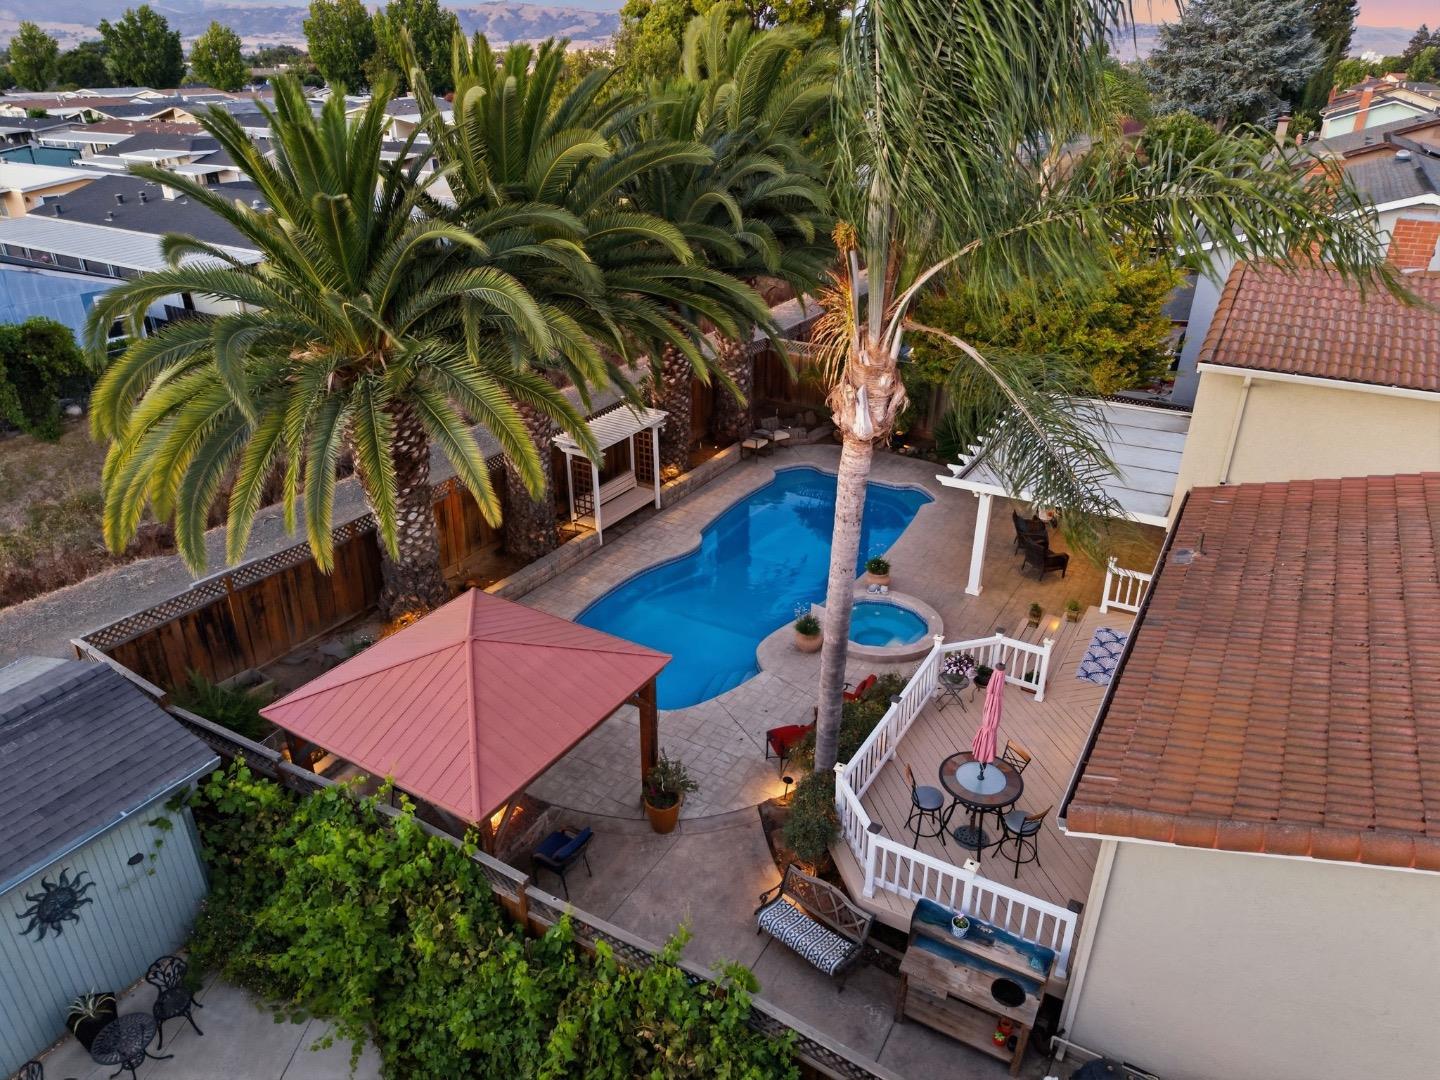
Aerial view of a tan, tile-roofed home with a landscaped backyard, patio, and swimming pool.
VIEW PHOTOS
$1,125,000

495 London DR

4 Beds 3 Baths 2,085 Sq.Ft. 6,968 Sq.Ft.

Description

Welcome to this stunning 4 Bedroom, 2.5 Bathroom home nestled near the end of a quiet cul-de-sac in the heart of Gilroy. Offering 2,085 sq.ft. of living space, this two-story home showcases pride of ownership, has no rear neighbors, & blends comfort, entertainment, & convenience. The remodeled chef's kitchen showcases Quartz Countertops, Stainless Steel Appliances, White Soft-Close Shaker Cabinets & Drawers, a Large Undermount Farm Sink, & Subway Tile Backsplash. Upstairs, enjoy wonderful views of your oasis backyard from your Large Primary Suite, which features a Large Walk-In Closet & a remodeled Primary Bathroom that showcases Quartz Countertops, Shiplap Walls, & a beautiful glass-enclosed Designer Tile Shower. You'll also find three more bedrooms, all with Walk-In Closets, & an Updated Guest Bathroom. Additional notable upgrades include: Plantation Shutters, LVP Floors Downstairs, Dual Pane Windows, Crown Molding, Craftsmen Style Casings, Can Lighting, & Surround Sound in the Family Room. Step outside to a backyard built for entertainment. Enjoy a Huge Covered Patio that provides shade for moments of relaxation, a Gorgeous Swimming Pool, a Hot Tub with a Spillover Waterfall, a Built-In Fire Pit, & an Elevated Deck to enjoy evening sunsets. This is Gilroy living at its finest!
Share Property

Location

495 London DR, Gilroy, CA 95020

Status

For Sale
Austin Simon

Austin Simon

TITLE

REALTOR®

Property Amenities

Interior
Laundry room Inside
Fireplace Living Room, Wood Burning
Appliances Cooktop Electric, Dishwasher, Exhaust Fan, Garbage Disposal, Microwave, Oven Electric, Refrigerator
Flooring Carpet, Hardwood, Other, Tile
Total Bedrooms: 4
Half Bathrooms: 1
Full Bathrooms: 2
Area & Lot
Total area 2,085 Sq.Ft.
Lot Area 6,968 Sq.Ft.
Living area 2,085 Sq.Ft.
MLS® ID ML82055135
Year Built 1979
School District GilroyUnified
Type Residential
Status For Sale
Exterior
Stories 2
Pool Fiberglass, Heated, In Ground, Pool Spa Combo, Spa Hot Tub
Air conditioning Ceiling Fan, Central Forced Air, Whole House Fan
Heat type Central Forced Air_Gas
Water Source Public
Garage Space 2.0
Sewer Public Sewer
Parking Attached Garage, On Street
Roof Tile
Utilities Public Utilities, Water Public
Finance
Sales Price $1,125,000
Backyard pool and raised spa beside a wooden gazebo and tall palms at dusk.

360 Virtual Tour

Take a tour of this property
Backyard pool and raised spa beside a wooden gazebo and tall palms at dusk.

Schedule a Showing

I would love to show you this beautiful property. Please select your preferred date and time below. I will be in touch shortly to confirm your appointment.

Schedule a Showing

I would love to show you this beautiful property. Please select your preferred date and time below. I will be in touch shortly to confirm your appointment.

Thank you for your interest in 495 London DR, Gilroy, CA 95020. We are reviewing your request and will be in touch shortly!
Mortgage Calculator

Estimate your monthly mortgage payment, including the principal and interest, property taxes, and HOA. Adjust the values to generate a more accurate rate.

All estimates are provided for informational purposes only. Actual amounts may vary.
$0,000 Your Payment 20 15 65
$0,000 Your Payment

Work WIth Austin

When you work with Austin, you’re partnering with a results-driven agent who combines creativity, determination, and deep market knowledge to deliver exceptional outcomes. Call Austin Today!